
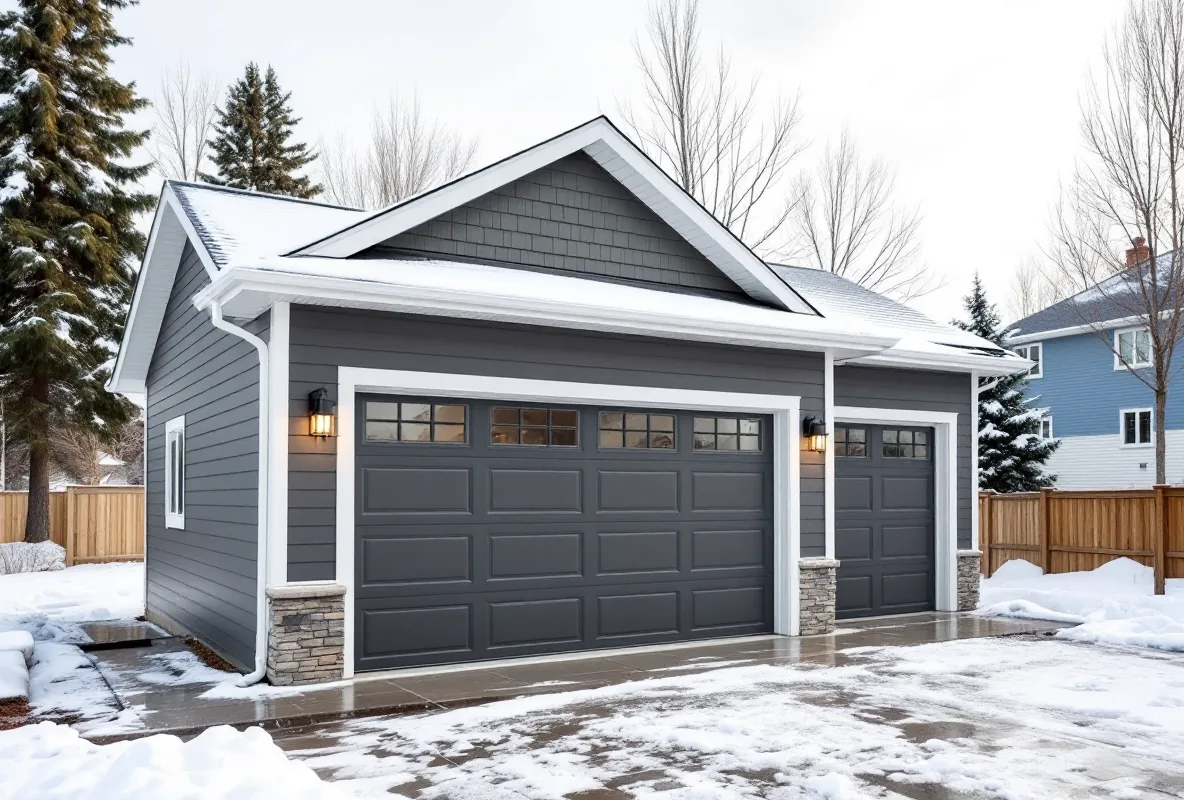
Detached Garage Builders Across the Calgary Area
From a single bay on a laned lot to a double garage with a suite above, Titan Pro Developer designs, permits and builds detached garages engineered for Alberta winters. More than 100 are complete across Calgary and the towns around it.
- 100+
- Detached garages built
- 11
- Communities served
- Free
- Written estimates
- Over 100 detached garages built across Calgary and the surrounding towns.
- Every municipality has its own permit office, and we file with the right one for you.
- A suite above the bay needs a development permit on top of the building permit.
- Footings are engineered below Alberta frost depth to stop freeze-thaw heaving.
Our garage construction services cover the complete project: engineered foundations, framing, roofing, electrical, insulation, exterior finishes, permits and final inspections. One team plans the build, files the paperwork and manages the trades, so you aren’t coordinating a concrete crew, a framer and an electrician yourself.
What every garage includes
As a garage contractor homeowners across the region can hire for the whole job, we coordinate engineering, permits, trades and inspections from the first visit to handover.
- Engineered concrete foundation or slab-on-grade
- Stick-frame or post-frame structure
- Single, double or triple overhead doors
- Lighting, outlets and optional EV charging conduit
- Insulation and vapour barrier for heated garages
- Siding, stucco or board-and-batten to match the house
- Shingle or metal roofing
- Suite rough-in or a finished suite above
- Permit filing, inspections and handover documents
Free site visit and written estimate
We visit your property, measure the site and talk through how you’ll use the garage. You receive a written estimate with the recommended size, foundation, structure and finish, at no cost and with no obligation.
Garage types we build
Garage addition
Considering a garage addition for extra vehicle storage, a workshop or both? We check your lot, confirm setbacks and manage construction from foundation to final inspection.
New garage construction
Our new garage construction service covers foundation, structure, roofing, doors, electrical, insulation, exterior finishing and every required inspection.
Double and triple garages
A double detached garage is the most common request, giving two vehicles plus storage. Larger lots can support three bays or taller doors for trucks and RVs.
Heated garages
A heated detached garage only works year-round when the envelope is right, so we specify insulation, a vapour barrier and a heat source sized to the space.
Garage suites
A garage suite adds a self-contained home above the vehicle bay for family, guests or rent. It needs a development permit in addition to the building permit, and eligibility varies by municipality.
Garage building by city and community
Each community has its own permit office, lot types and design expectations. Choose yours for the local detail.
How your garage project runs
Five stages take a garage from first visit to final inspection.
- 1
Site visit and estimate
We measure the lot, discuss how you’ll use the garage and send a written estimate.
- 2
Design and engineering
Drawings, foundation design and material choices are confirmed with you.
- 3
Permits
We prepare and file building and development permits with your municipality.
- 4
Construction
Foundation, framing, roof, services and finishes are built and inspected in stages.
- 5
Handover
You receive a final walkthrough plus your permit and inspection records.
Typical garage pricing
Most projects fall into one of these three ranges.
| Project | Typical range |
|---|---|
| Single-car detached garage | $30,000 – $45,000 |
| Double-car detached garage | $45,000 – $65,000 |
| Garage with a suite above | $90,000 – $160,000 |
Finishes, siding, foundation type and site conditions move the final number, and larger or custom builds can exceed these ranges. Estimates are free.
Garage questions, answered
How much should I budget for a detached garage?+
Expect roughly $30,000–$45,000 for a single bay and $45,000–$65,000 for a double. With a suite above, budgets run about $90,000–$160,000. Larger, heavily finished or complex-site builds can exceed those ranges, so treat any detached garage cost figure as a starting point until we see your lot.
Is it cheaper to build or buy a garage?+
A prefabricated kit can look cheaper up front, but you still pay for the foundation, installation, electrical, permits and finishing. Building to your lot and needs usually gives a better fit, and a full-service contractor prices every stage in one written quote.
How long does it take to build a garage?+
Most garages take from several weeks to a few months once permits are approved. Size, design, weather and site conditions drive the schedule, and permit review adds time beforehand. Your estimate includes a timeline.
Do I need a permit for a detached garage in Alberta?+
Yes. Most detached garages need a building permit, and many also need a development permit. Rules differ between municipalities such as Calgary, Airdrie, Cochrane and Rocky View County, so we confirm what applies to your lot and file the applications for you.
Can I add a suite above my garage?+
Sometimes. Eligibility depends on your land use district, lot size, servicing and the municipality’s suite rules. We check these before drawings begin, so you only pay for a design that can be approved.
How are garage foundations built for Alberta winters?+
Footings are engineered to sit below local frost depth, typically 1.2 to 1.5 metres, and are designed for your soil. That keeps freeze-thaw cycles from lifting or shifting the structure.
Can a garage be heated and EV-ready?+
Yes. Insulation, a vapour barrier and a sized heat source make a garage usable in winter, and conduit plus panel capacity can be roughed in while the walls are open. Planning an EV-ready garage at construction costs far less than retrofitting.
How do I find a good local garage builder?+
For a garage builder near me searches, check licensing and insurance, permit experience in your municipality, an itemised written quote, and finished projects you can see. Ask who files the permits and who meets the inspectors.
Which communities do you build in?+
We build across the Calgary area, including Calgary, Airdrie, Cochrane, Okotoks, Chestermere, Langdon, High River, Carstairs, De Winton, Harmony and Rocky View County. Each community has its own page covering local permit rules and lot conditions.
Ready to start your garage project?
Want custom garage builders you can trust? Titan Pro Developer takes your garage from planning and permits through construction and final handover.
Licensed & insured across Calgary and the surrounding region