
Garage Builders Cochrane
Sloping foothill lots, Bow River views and a lot of wind: Cochrane asks more of a garage than most towns. Titan Pro Developer builds detached garages here that are engineered for the terrain and approved through the Town of Cochrane.
- 100+
- Detached garages built
- 5+
- Years of construction
- Free
- Written estimates
Building a garage in Cochrane
Cochrane's lots vary from flat infill parcels to sites that fall away toward the river, and that decides how a garage sits, drains and gets built. Our garage construction Cochrane service starts with a grade and drainage review, then runs through footings, framing, roofing, wiring, insulation, finishing and inspections. The same approach applies in Sunset Ridge, Riversong, Heartland and across town, backed by over 100 detached garages built around the Calgary region.
See all our services in CochraneWhat we build in Cochrane
- Garages cut into sloped lots with stepped footings
- Double and triple bays for Cochrane's larger parcels
- Wind-rated roof framing for exposed sites
- Suites above the vehicle bay, within Town of Cochrane rules
- Heated workshop garages with a sealed envelope
- Exteriors that match Sunset Ridge, Riversong and Heartland homes
- Electrical packages with EV charging conduit
- Town of Cochrane applications prepared and followed through
Permit note for Cochrane
Cochrane is its own municipality, so garages are approved by the Town, not Rocky View County or Calgary. A garage permit Town of Cochrane application typically pairs a building permit with a development permit, measured against the Town's setback, coverage and height rules.
Slope and drainage often shape the review here. We bring a lot plan with proposed grades, show how water leaves the site and keep the paperwork in the order Town staff expect, then stay in contact through each inspection.
Garage services in Cochrane
These five builds cover most of the garage work we do in Cochrane.
1. Garage addition in Cochrane
Wondering if a garage addition Cochrane lots can take will fit beside a slope? We map grades, setbacks and access first, then set a footing that suits the ground.
- Grade and drainage plan
- Stepped or deepened footings
- Wall framing and roof tie-in
- Doors, power and finishes
- Best for
- Extra parking on a sloped or tight lot
- Planning focus
- Grade changes and run-off
- Approval route
- Town of Cochrane permits
2. New garage construction in Cochrane
Building from bare ground? Our new garage construction Cochrane service runs from excavation to the last inspection, with the slab and drainage designed for your specific lot.
- Excavation and retaining where needed
- Engineered slab and footings
- Roof, doors and cladding
- Inspections booked for you
- Best for
- Newer homes without a garage
- Planning focus
- Site grading and retaining
- Approval route
- Town of Cochrane: building and development permits
3. Double and larger garages in Cochrane
Cochrane parcels often have the width for a double detached garage Cochrane families can use for two vehicles and gear. We size doors and apron around your driveway grade.
- Two or three bays
- Taller doors for trucks and trailers
- Gear and bike storage wall
- Driveway slope blended into the apron
- Best for
- Trucks, trailers and recreation gear
- Planning focus
- Driveway grade and door height
- Approval route
- Height and coverage limits
4. Heated garages in Cochrane
Winter on the foothills edge is long, so a heated detached garage Cochrane Alberta owners spend time in needs a tight envelope, not just a heater on the wall.
- Insulated, air-sealed shell
- Vapour barrier detailing
- Heater and venting
- Condensation control
- Best for
- Workshops and winter hobbies
- Planning focus
- Envelope tightness and heat source
- Approval route
- Electrical and gas permits
5. Garage suites in Cochrane
A garage suite Cochrane homeowners add for family or tenants sits over the bay as its own dwelling, so the Town reviews it more closely than a plain garage.
- Parcel eligibility review
- Stair and entry design
- Plumbing and heating
- Fire separation
- Best for
- Family or tenant housing
- Planning focus
- Town suite rules and parcel zoning
- Approval route
- Development plus building permits
Why Cochrane homeowners keep us on the whole build
Here is why Cochrane owners choose one crew for the whole build.
Recent garage work in Cochrane
A look at how our garages sit on Cochrane's varied ground.
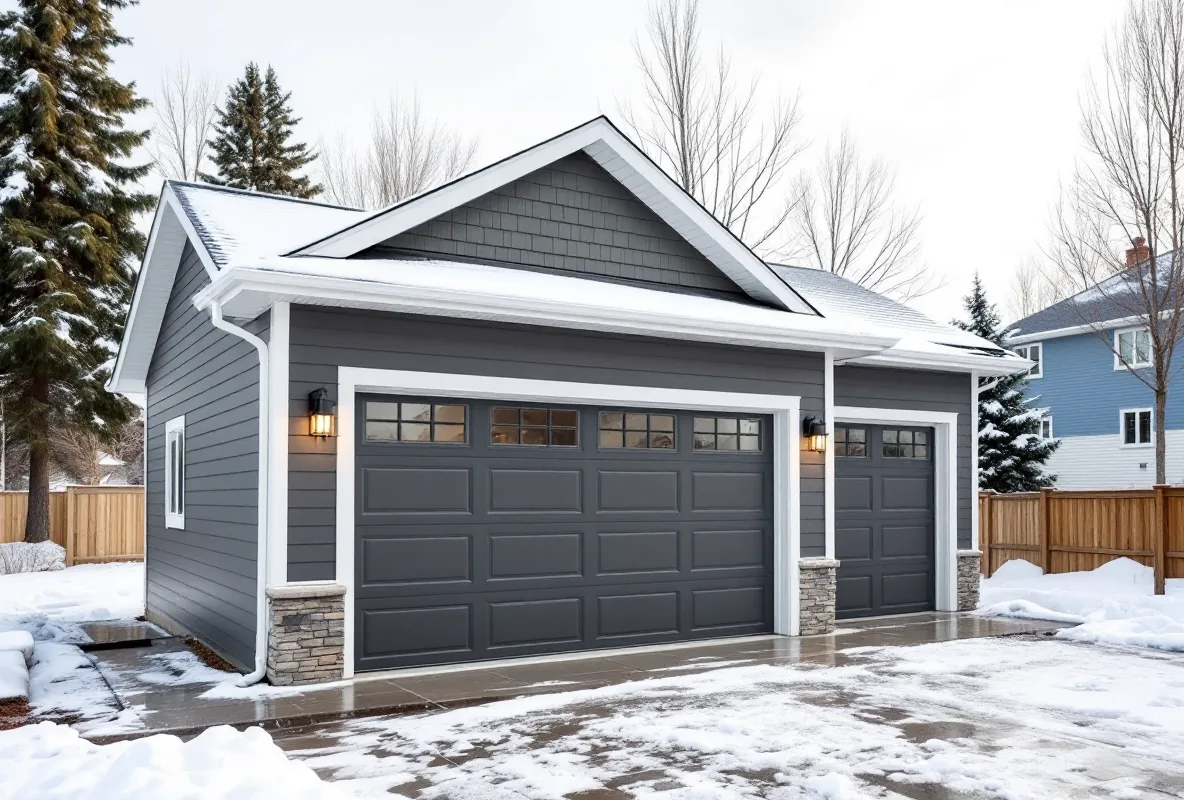
Typical Cochrane build: a detached garage graded into a gentle slope, finished to blend with the home beside it.
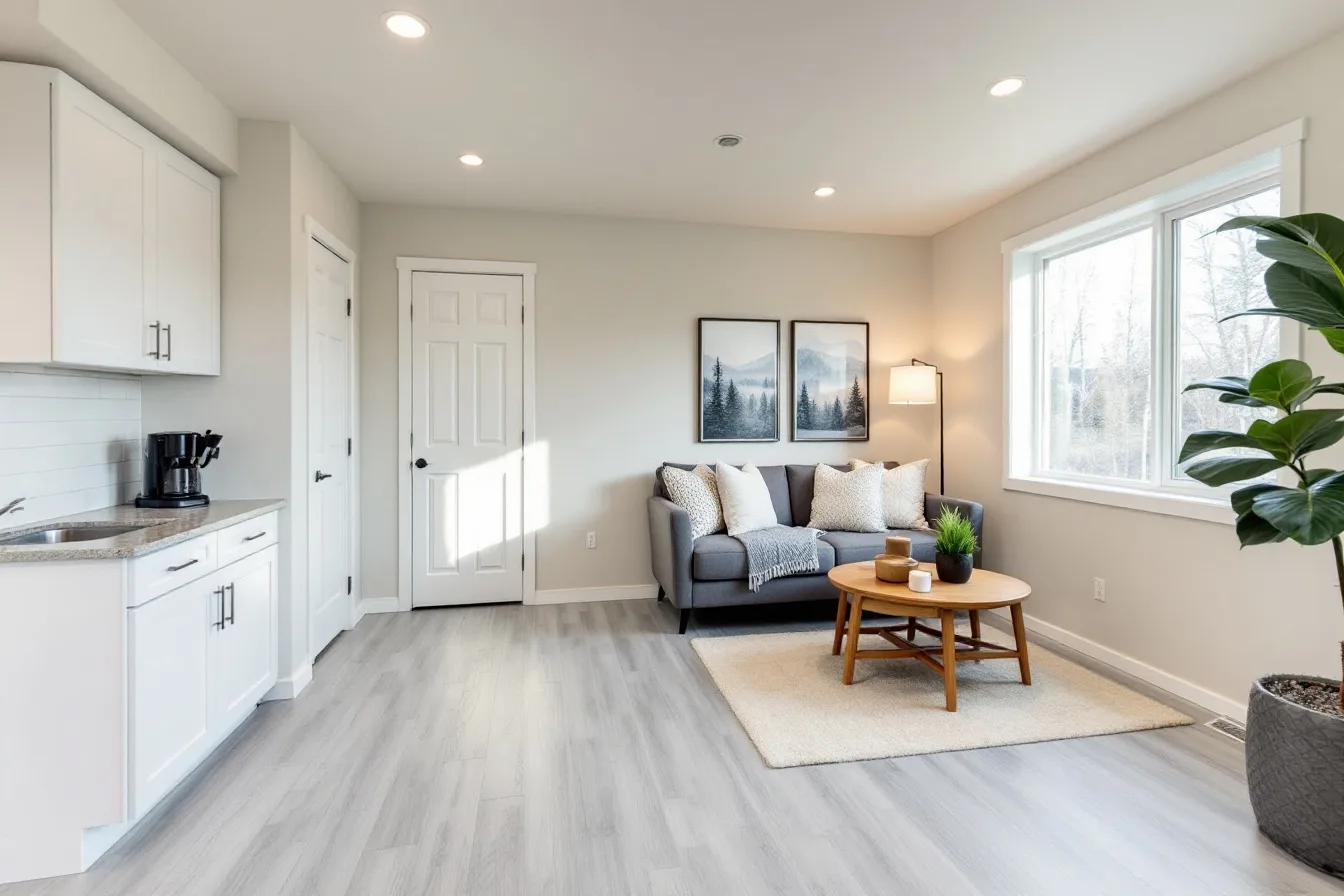
Typical Cochrane build: a garage with a suite above, laid out to suit the lot's access and setbacks.
Beyond Cochrane, we also build in
The same team and the same standards follow us to every community.
What Cochrane homeowners ask first
What will a Cochrane garage set me back?+
Plan on roughly $30,000–$45,000 for a single bay and $45,000–$65,000 for a double. A suite above typically pushes the project to $90,000–$160,000. Slope work, retaining and finishes can move you within those bands, which is why a detached garage cost Cochrane quote needs a site visit.
Does the Town of Cochrane or Rocky View County approve my garage?+
Inside town limits it is the Town of Cochrane. Acreages just outside fall under Rocky View County instead, so we confirm which side of the boundary your lot sits on before anything is filed.
Can I build a garage suite in Cochrane?+
Possibly. Parcel zoning and the Town's suite rules decide it. We check both up front so drawings are only produced for a suite that can be approved.
How long will the build take?+
Once permits clear, building usually takes several weeks and sometimes stretches longer. Slope work, spring thaw and trade availability are the biggest variables, and we put a schedule in your written estimate.
My lot slopes. Can I still build?+
Usually yes. Stepped footings, retaining walls or a regraded pad solve most slopes. Steeper sites cost more, so we assess levels at the site visit before pricing.
How large can a Cochrane garage be?+
Limits come from zoning, setbacks and lot coverage. Wider parcels can often take an oversize detached garage Cochrane owners use for RVs or a full workshop, and we verify the numbers early.
Should I prepare for an EV charger?+
It's worth doing. Conduit and panel capacity are cheap during framing. An EV-ready garage Cochrane build avoids cutting finished walls later.
What protects the garage from frost heave?+
Footings sit below frost depth, generally 1.2–1.5 m, and are designed for your soil. Good drainage around the slab matters just as much on a sloped lot.
How do I compare builders?+
Searching for a garage builder near Cochrane Alberta residents can vouch for? Ask for proof of licence and insurance, an itemised written quote, finished examples and Town permit experience.
Plan your Cochrane garage with us
Ready to hire custom garage builders Cochrane neighbours already recommend? Share a few lot details and our team will take care of drawings, approvals, the build and the final walkthrough. Licensed, insured and familiar with Town of Cochrane reviews
Licensed & insured across Calgary and the surrounding region