
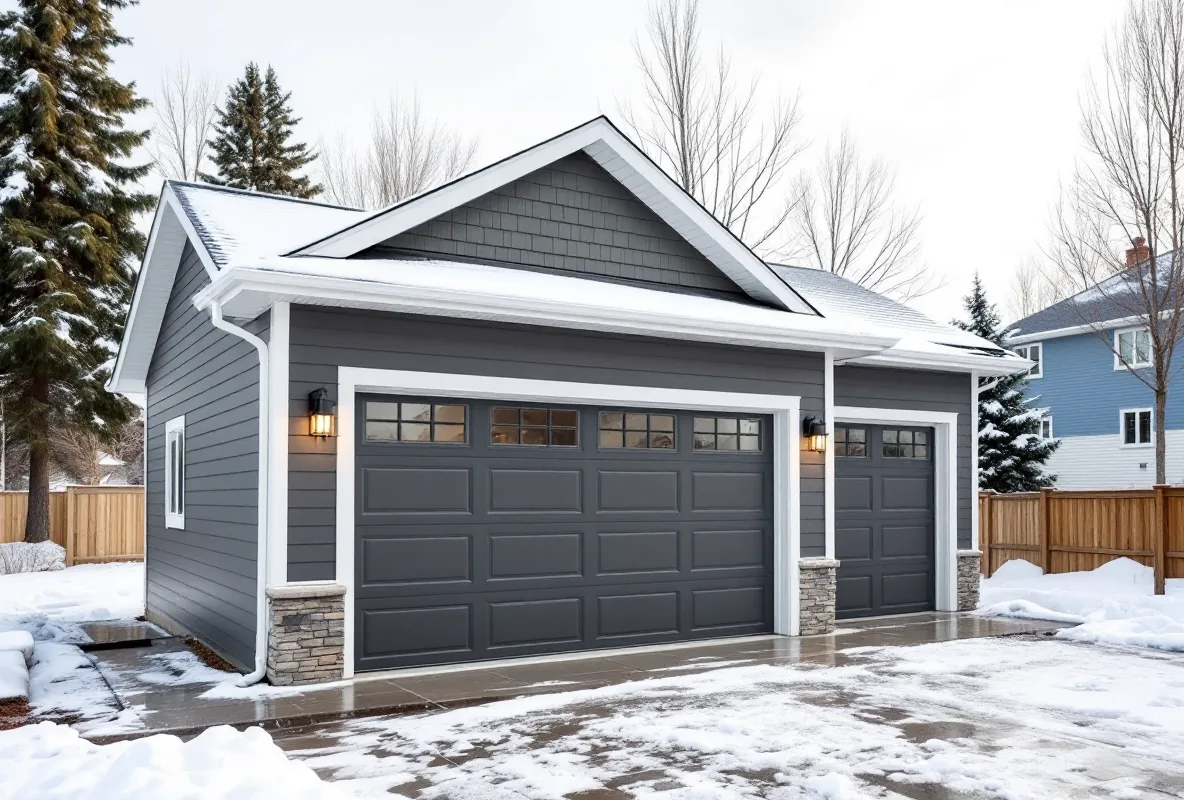
Garage Builders Rocky View County
Acreage living in Rocky View County means room for the garage you actually want: deep bays, tall doors and a proper shop. Titan Pro Developer builds them to County standards, engineered for the climate and permitted start to finish.
- 100+
- Detached garages built
- 5+
- Years of construction
- Free
- Written estimates
Building a garage in Rocky View County
A County acreage is a different project from a town lot. There is room for scale, but there are also wells, septic fields, long driveways and wind to plan around. Our garage construction Rocky View County service starts with a site plan that respects those constraints, then runs through footings, framing, roofing, wiring, insulation, finishing and inspections. We have built more than 100 detached garages across the Calgary region, many on acreage and estate properties.
See all our services in Rocky View CountyWhat we build in Rocky View County
- Triple and quad garages on larger parcels
- Shop buildings with tall doors and wide clear spans
- RV and equipment storage bays
- Garage suites above the bay, where land use allows
- Heated shops with sealed, insulated envelopes
- Siting that keeps clear of wells and septic fields
- Long driveways and aprons graded to drain
- County permit packages prepared and tracked
Permit note for Rocky View County
Rocky View County runs its own land use bylaw, separate from Calgary and from neighbouring municipalities. A garage permit Rocky View County file usually pairs a building permit with a development permit, and the County's setbacks, site-coverage limits and accessory-building rules can differ from what you may expect from a city lot.
Acreage files often involve more than the garage itself: sightlines to well and septic locations, driveway access and sometimes a limit on total accessory building area. We map these on the site plan before design starts, and we stay in contact with County staff through to sign-off.
Garage services in Rocky View County
Acreage owners most often ask us for these five builds.
1. Garage addition in Rocky View County
Adding a garage addition Rocky View County properties can handle? We start with your site plan, locating the well, septic field and driveway, then place the new structure where it works.
- Site plan with well and septic marked
- Foundation sized for the span
- Frame and roofing for the wider span
- Doors, power and cladding
- Best for
- More bays beside an existing garage
- Planning focus
- Well and septic clearances
- Approval route
- County building and development permits
2. New garage construction in Rocky View County
A new garage construction Rocky View County build begins with siting and access, then moves from excavation to final inspection under a single contract.
- Siting and driveway layout
- Engineered footings and slab
- Steel or shingle roof
- County inspection scheduling
- Best for
- Acreage homes without a proper garage
- Planning focus
- Siting and driveway access
- Approval route
- Rocky View County: building and development permits
3. Double and larger garages in Rocky View County
Wide parcels make a double detached garage Rocky View County owners can stretch to three or four bays realistic, with tall doors for trucks and trailers.
- Two to four bays
- Tall door options
- Equipment and trailer storage
- Deep concrete apron
- Best for
- Trucks, trailers and equipment
- Planning focus
- Door height and turning room
- Approval route
- Accessory building area limits
4. Heated garages in Rocky View County
Acreage garages are often working shops, so a heated detached garage Rocky View County Alberta owners depend on needs strong insulation, ventilation and heat sized for a large volume.
- High-volume insulation plan
- Vapour barrier and ventilation
- Radiant or forced-air heat
- Welder and compressor circuits
- Best for
- Shops and year-round projects
- Planning focus
- Heat source for tall volumes
- Approval route
- Rocky View County: electrical and gas permits
5. Garage suites in Rocky View County
A garage suite Rocky View County landowners add above a large bay can house family or on-site staff, subject to the County's secondary-dwelling rules.
- Land use eligibility check
- Stair and private entrance layout
- Wastewater and servicing plan
- Fire-rated assembly between levels
- Best for
- Extended family or on-site staff
- Planning focus
- Land use district and servicing
- Approval route
- Rocky View County: development plus building permits
What acreage owners get with Titan Pro Developer
Acreage owners pick us for the following.
Recent garage work in Rocky View County
Acreage-scale garages, as built.
Typical Rocky View County build: a large detached garage on an acreage, sized for vehicles, equipment and a workbench.
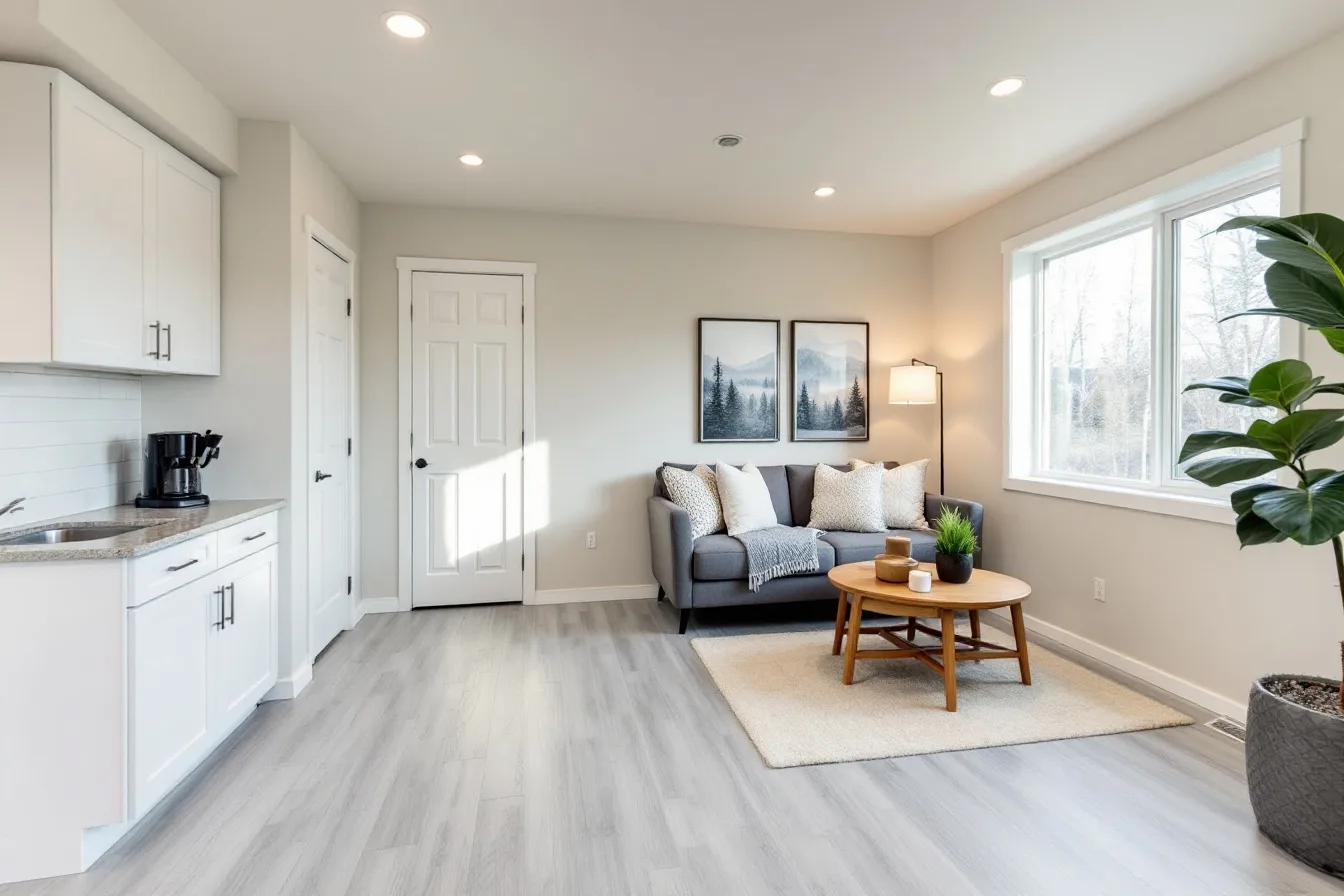
Typical Rocky View County build: a garage with a suite above, positioned to keep clear of the well and septic field.
Communities around Rocky View County
We work across the County and the towns that border it.
Acreage garage questions we hear often
How much does a garage cost on a Rocky View County acreage?+
A single bay usually lands at $30,000–$45,000 and a double at $45,000–$65,000. Adding a suite above raises the total to about $90,000–$160,000. Larger spans, tall doors and shop upgrades add to that, so detached garage cost Rocky View County quotes are confirmed on site.
Does the County limit how many outbuildings I can have?+
It can. Accessory building area and number are regulated by your land use district. We check the totals against what's already on your property before design starts.
Can I build a suite above a County garage?+
Sometimes. It depends on your district, servicing and the County's rules for additional dwellings. We confirm all three before any drawings.
How long will a County garage take?+
After approval, a County garage can be built in several weeks, while larger shops run longer. Size, site access and weather drive timing, and a schedule comes with the estimate.
How do wells and septic fields affect siting?+
They set clearances that the garage and driveway must respect. We locate both on the site plan first, so the building isn't placed where it will cause approval problems.
What size garage does the County allow?+
Zoning, setbacks and total accessory area set the cap. Acreage parcels often allow an oversize detached garage Rocky View County owners can use for equipment, and we confirm the numbers early.
Can I wire for EV charging and shop tools?+
Yes. Planning an EV-ready garage Rocky View County project means sizing the panel and running conduit now, alongside any heavy tool circuits.
What about frost and wind?+
Footings go below frost depth, roughly 1.2–1.5 m, and framing allows for open-site wind loads.
How do I choose a builder?+
If you're looking for a garage builder near Rocky View County residents trust, verify licensing and insurance, ask for an itemised written quote, and check for County permit experience.
Plan your acreage garage
Planning an acreage shop? Custom garage builders Rocky View County owners rely on start with a site visit. Send us your site details and we'll handle design, permits, construction and handover. Licensed and insured, with County acreage experience
Licensed & insured across Calgary and the surrounding region