
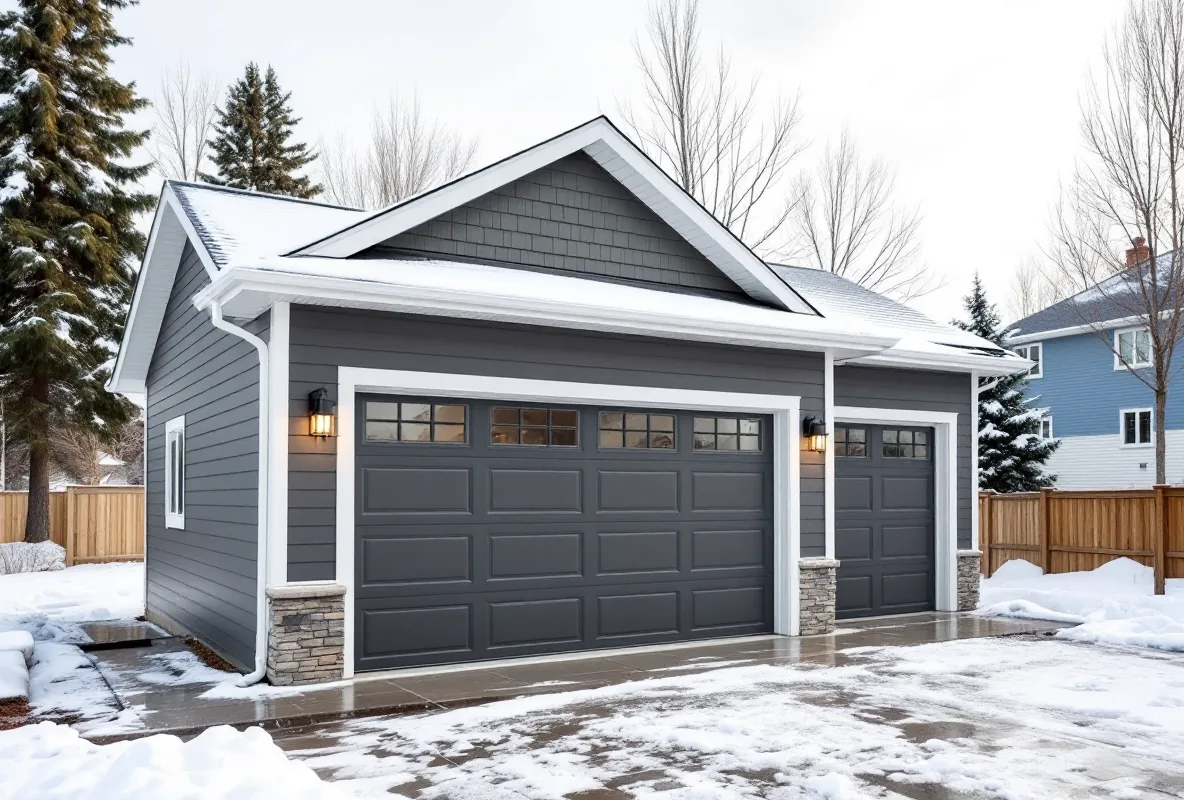
Garage Builders Calgary
Calgary is our home base, with our office in Cornerstone and more than 100 detached garages completed across the city. We build garages and garage suites on inner-city laned lots and newer suburban sites alike, all permitted through the City of Calgary.
- 100+
- Detached garages built
- 5+
- Years of construction
- Free
- Written estimates
Building a garage in Calgary
Calgary lots range from narrow inner-city parcels with rear lanes to wide suburban lots with front-drive garages, and each calls for a different layout. Our garage construction Calgary service runs from lot review through footings, framing, roofing, wiring, insulation, finishing and inspections. Having built in neighbourhoods across the city, we know how its bylaws, permit reviews and winter conditions shape a garage.
See all our services in CalgaryWhat we build in Calgary
- Laned-lot garages for inner-city infill
- Double garages for suburban lots
- Oversize and RV-height bays where lot size allows
- Garage suites over the bay, under Calgary's land use rules
- Heated workshop garages
- Exteriors matched to the main house
- Engineered footings below frost depth
- City of Calgary applications prepared and tracked
Permit note for Calgary
Calgary garages are approved by the City of Calgary under its Land Use Bylaw. A garage permit City of Calgary submission generally involves a building permit, and a development permit as well when a suite is planned or the lot's district requires one.
Rules shift by land use district, so the first step is confirming yours. We review parcel, lane access and setbacks, prepare the drawings and packages the City asks for, and stay with the file through each inspection to final sign-off.
Garage services in Calgary
Most Calgary garage requests fall into one of these five projects.
1. Garage addition in Calgary
Need a garage addition Calgary lots can accommodate for parking or a workshop? We check the district rules, setbacks and lane access, then plan the build around them.
- District and setback check
- Foundation and slab
- Framing and roofing
- Overhead door and electrical
- Best for
- Parking or workshop space on a laned lot
- Planning focus
- Land use district rules
- Approval route
- City of Calgary permits
2. New garage construction in Calgary
Our new garage construction Calgary package covers a full build, from excavation through final inspection, on infill and suburban lots alike.
- Lot and utility review
- Engineered footings
- Roof and cladding
- Staged City inspections to final sign-off
- Best for
- Homes needing a first or replacement garage
- Planning focus
- Utility and drainage locations
- Approval route
- City of Calgary: building and development permits
3. Double and larger garages in Calgary
A double detached garage Calgary households commonly request fits two vehicles and storage; we size it to your lot width and lane access.
- Wide slab sized to the lot
- Rear-lane or driveway entry
- Storage and shelving zone
- Optional second-storey loft
- Best for
- Two vehicles and storage
- Planning focus
- Lane access and door width
- Approval route
- Site coverage limit
4. Heated garages in Calgary
Calgary cold snaps are hard on an unheated shed, so a heated detached garage Calgary Alberta owners rely on needs real insulation, a sealed vapour barrier and a correctly sized heater.
- Insulation to winter standard
- Airtight vapour control layer
- Heat source and flue
- Tool and charger circuits
- Best for
- Workshops and year-round use
- Planning focus
- Insulation and heater sizing
- Approval route
- City of Calgary: electrical and gas permits
5. Garage suites in Calgary
Garage suites are welcome in many of the city's residential districts, and a garage suite Calgary owners build above the bay needs its own development permit on top of the building permit.
- District eligibility check
- Entry and stair layout
- Plumbing, heat and power
- Fire-rated floor assembly
- Best for
- Rental income or family housing
- Planning focus
- District eligibility and suite bylaw
- Approval route
- City of Calgary: development plus building permits
What Calgary homeowners value in our garage work
Calgary owners who hire us mostly cite these reasons.
Recent garage work in Calgary
Finished garages from across the city.
Typical Calgary build: a rear-lane detached garage that gives an older Calgary home dedicated parking and storage.
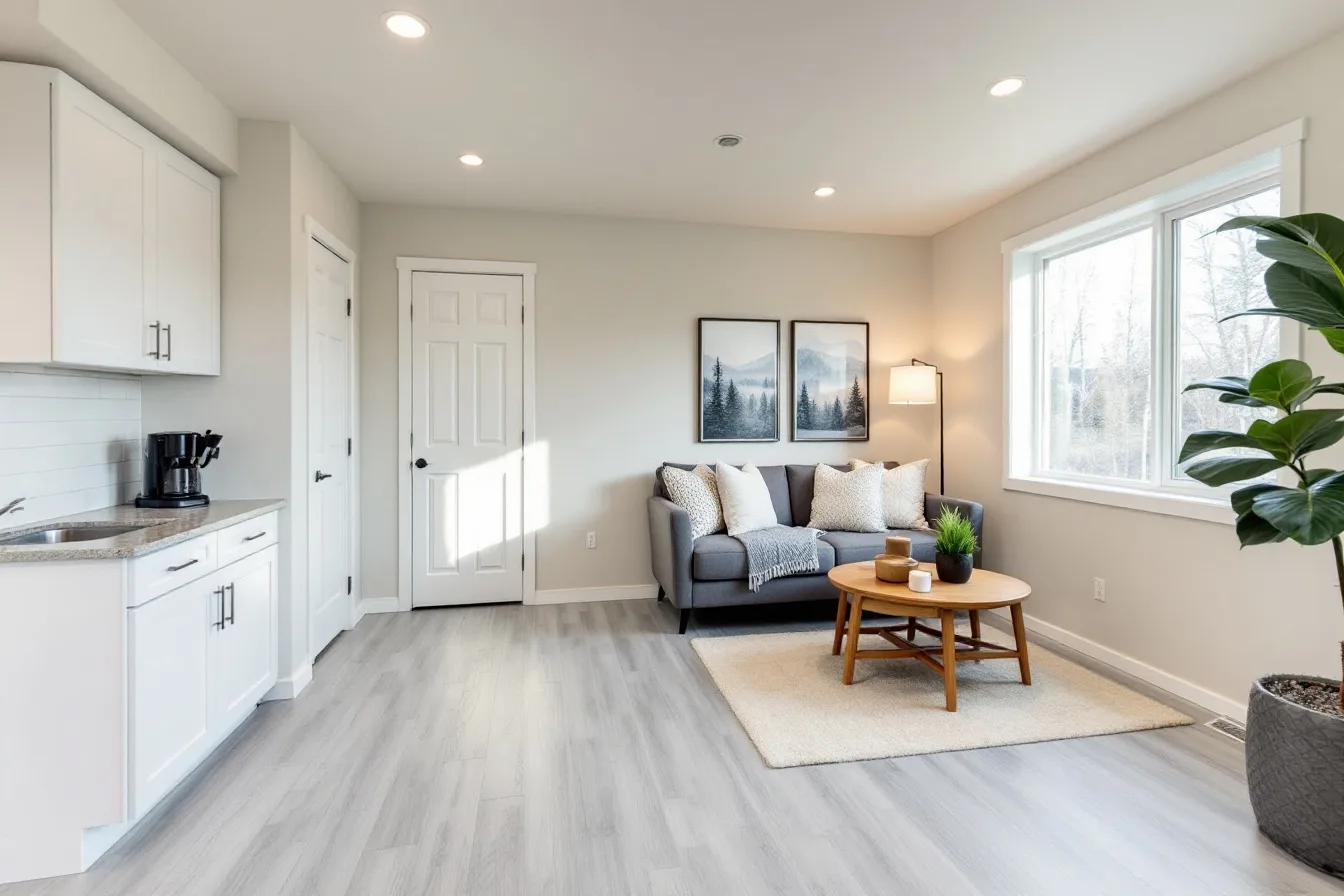
Typical Calgary build: a garage with a suite above, designed around Calgary's lot coverage and setback limits.
From Calgary to the surrounding towns
We take the same approach beyond the city limits.
Calgary garage questions, answered
What price range should I expect for a Calgary garage?+
A single bay usually falls between $30,000 and $45,000, and a double bay between $45,000 and $65,000. With a suite above, budgets run about $90,000 to $160,000. Finishes and foundation type decide where you land, so this detached garage cost Calgary range is a starting point.
Do I need a permit for a garage in Calgary?+
Yes. Any detached garage over 10 square metres needs a building permit, and electrical work or a suite adds more approvals. We prepare and submit the full set.
Is a garage suite legal in Calgary?+
Many residential districts allow them, subject to a development permit plus a building permit. Your district sets the rules, which we check before any drawings begin.
How long does a Calgary garage take to build?+
From permit approval, plan on a build window of weeks to a few months, with your written estimate spelling out the timeline. Weather, lot access and garage size are what move it.
My Calgary lot has a rear lane. Does that help?+
Often, yes. A lane keeps the garage off the street and simplifies access, but it also sets utility, setback and door-placement requirements. We review your lot plan first.
How big can a garage be in Calgary?+
Size and height are capped by your district and by lot coverage. Wider lots sometimes accommodate an oversize detached garage Calgary owners use for RVs or large workshops; we confirm the limits early.
Can the garage include EV charging?+
Yes. Conduit and panel capacity are inexpensive while framing is open. Planning an EV-ready garage Calgary upgrade now saves reopening finished walls later.
How do you prevent frost heave?+
Footings are engineered below local frost depth, typically 1.2 to 1.5 m, so seasonal ground movement doesn't shift the structure.
What should I check before hiring a builder?+
If you're comparing a garage builder near Calgary Alberta homeowners trust, check licensing and insurance, a detailed written quote, finished-project photos and permit experience with the City.
Let's build your Calgary garage
Looking for custom garage builders Calgary homeowners can rely on? Tell us about your lot and we'll take it from drawings and permits to handover. Licensed and insured, based right here in Calgary
Licensed & insured across Calgary and the surrounding region