
Garage Builders Harmony
Titan Pro Developer designs and builds detached garages for Harmony's lakeside lots, from simple two-bay garages to finished suites. Each project is engineered for Alberta winters and taken through Rocky View County permitting.
- 100+
- Detached garages built
- 5+
- Years of construction
- Free
- Written estimates
Building a garage in Harmony
Harmony is a master-planned lake community west of Calgary, where lot requirements, streetscapes, and architectural guidelines influence every garage we build. Our garage construction Harmony service starts with your lot plan and covenants. From there it moves through engineered footings, framing, roofing, wiring, insulation, finishing and inspections. Titan Pro Developer has built more than 100 detached garages across the Calgary region, and we bring that experience to Harmony's larger lots and higher finish standards.
See all our services in HarmonyWhat we build in Harmony
- Double garages sized to your lot coverage and setbacks
- Triple-bay and RV-height garages on larger Harmony lots
- Heated workshop garages with insulation and a sealed vapour barrier
- Garage suites above the parking level, where County rules allow
- Exteriors matched to your home's siding, stucco and trim
- Engineered footings set below local frost depth
- Electrical packages with optional EV charging conduit
- Rocky View County applications prepared and tracked for you
Permit note for Harmony
Garages in Harmony are approved by Rocky View County, not the City of Calgary. A garage permit Rocky View County application normally pairs a building permit with a development permit, and the County applies its own setbacks, site-coverage limits and height rules.
Harmony's community design standards can add a review before the County stage. We gather the lot plan, drawings and approval documents in the order each office expects them, and we stay in contact with inspectors until the final sign-off.
Garage services in Harmony
Every garage is planned around the lot, the way you'll use it and the home it sits beside. These are the builds we're asked for most.
1. Garage addition in Harmony
Planning a garage addition Harmony lots can take for extra parking, a workshop or toy storage? We confirm setbacks, site coverage and access first. Then we build the foundation and structure so the new space belongs with the existing house.
- Lot review and siting
- Footings and slab
- Framing and roof
- Exterior to match your home
- Best for
- Extra parking, storage or a hobby space
- Planning focus
- Setbacks and site coverage
- Approval route
- Rocky View County permits
2. New garage construction in Harmony
Starting from an empty site? Our new garage construction Harmony service covers every phase, from excavation to the last inspection, under one contract and one schedule.
- Excavation and engineered footings
- Slab and wall framing
- Roofing and overhead doors
- Siding or stucco and trim
- Best for
- Homes with no garage yet, or a tear-down replacement
- Planning focus
- Foundation design and drainage
- Approval route
- Building and development permits
3. Double and larger garages in Harmony
Room for two vehicles is the request we hear most, and Harmony's lot sizes usually make it easy to deliver. A double detached garage Harmony owners can rely on is sized around your driveway, your setbacks and the look of the street.
- Single, double and triple bays
- Taller doors for RVs and trucks
- Workshop and storage zones
- Mezzanine or loft storage
- Best for
- Two or more vehicles plus storage
- Planning focus
- Door height, width and turning room
- Approval route
- Height and coverage limits checked first
4. Heated garages in Harmony
A heated detached garage Harmony Alberta homeowners can use through January depends on what sits inside the walls. We specify insulation, an airtight vapour barrier and a heat source matched to the volume of the room.
- Wall and ceiling insulation
- Sealed vapour barrier
- Heater sizing and venting
- Moisture and ventilation plan
- Best for
- Workshops, hobby garages and winter parking
- Planning focus
- Insulation values and heat source
- Approval route
- Electrical and gas permits where needed
5. Garage suites in Harmony
A garage suite Harmony owners add for family, guests or rental income sits above the vehicle bay as a separate dwelling. It follows a stricter approval path than a plain garage, so we check your land use district before any drawings begin.
- Eligibility check for your parcel
- Separate entry and stairs
- Plumbing, heating and electrical
- Fire separation and sound control
- Best for
- Extended family, guests or rental income
- Planning focus
- Land use district and suite rules
- Approval route
- Development permit plus building permit
Why Harmony owners choose Titan Pro Developer
A garage touches permits, concrete, carpentry, electrical and finishing. These are the reasons homeowners here hand it to one team.
Recent garage work in Harmony
Real builds, shown as they were finished.
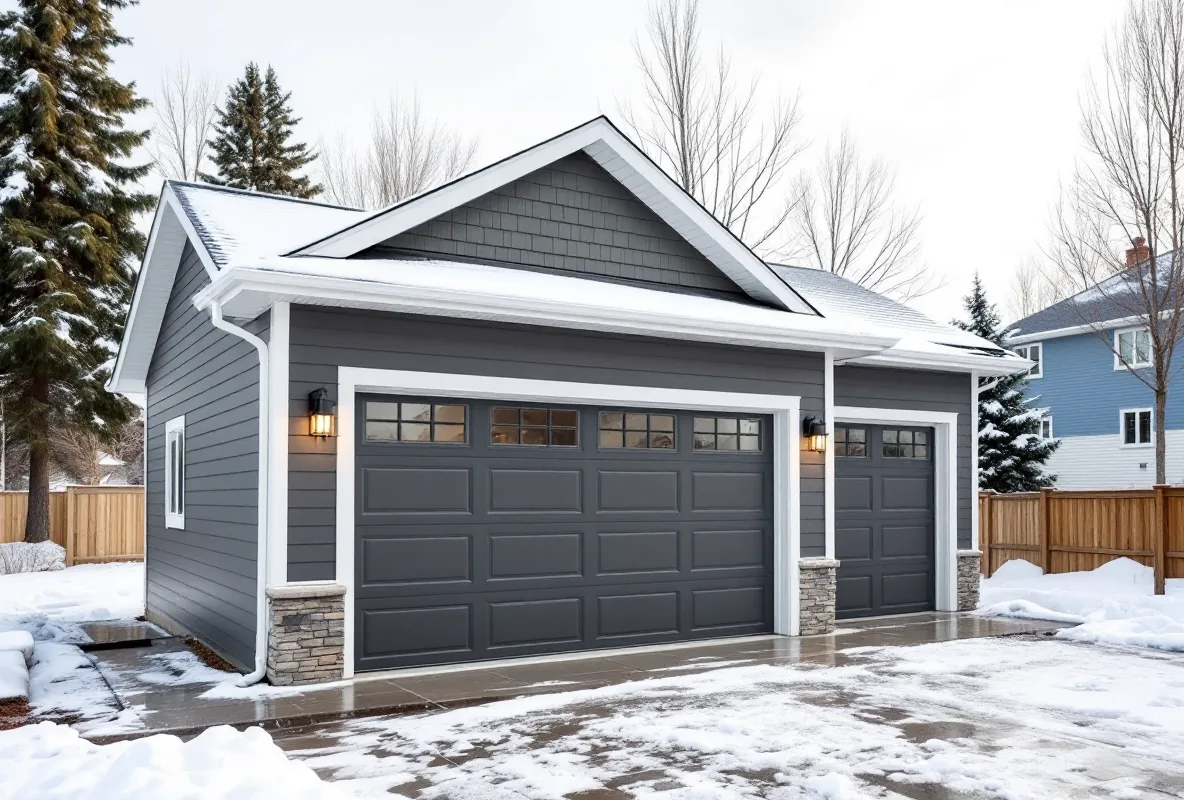
Typical Harmony build: a detached garage added for parking and storage, finished to complement the existing home.
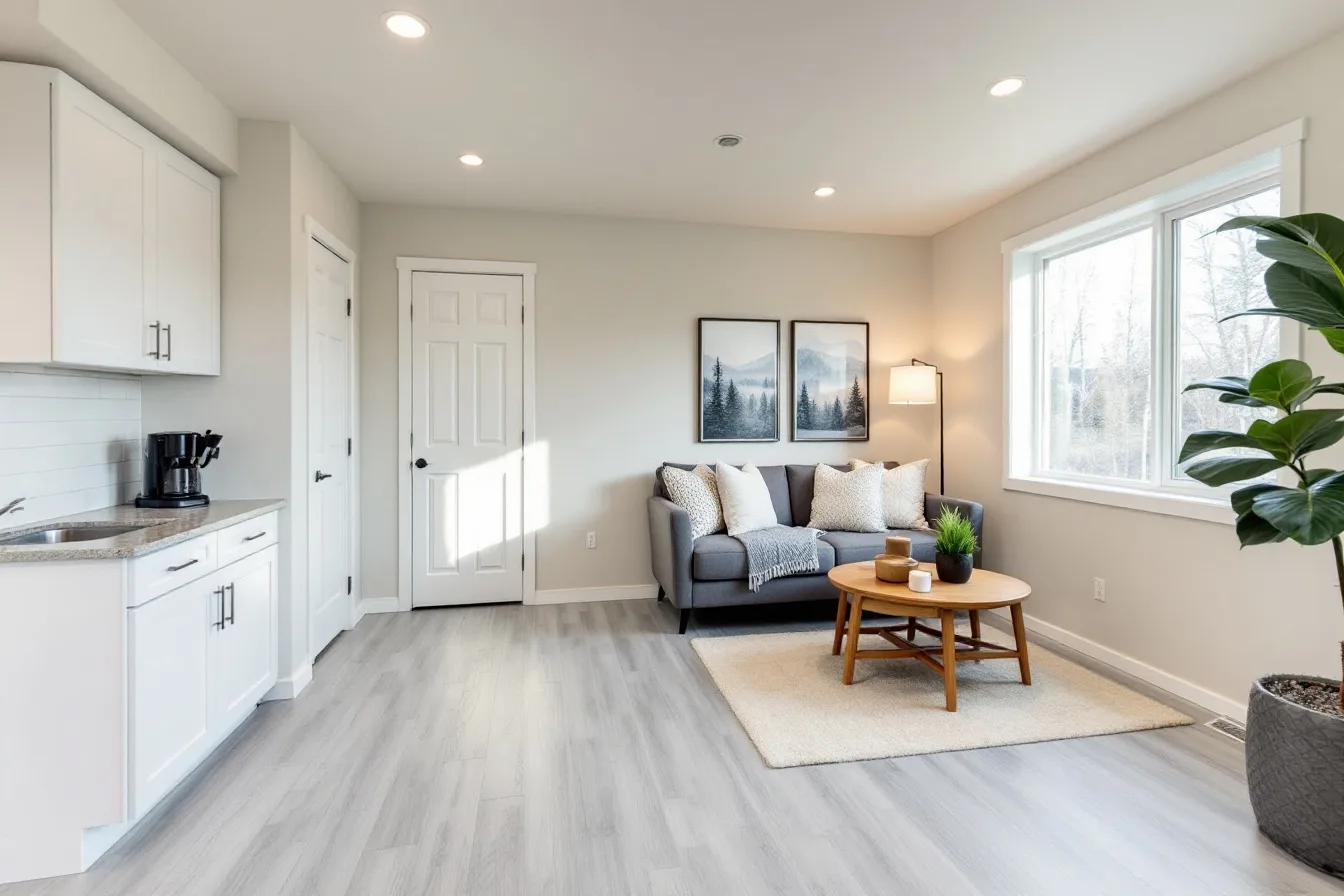
Typical Harmony build: a garage with living space above, designed so the added height still suits the lot and the street.
Nearby communities we also build in
The same crew and standards apply on every lot we take on.
What Harmony homeowners ask before building
What does a detached garage cost in Harmony?+
For one bay, budget about $30,000 to $45,000. Two bays usually fall between $45,000 and $65,000, and adding a suite above lifts the total to roughly $90,000–$160,000. Premium cladding and larger spans push toward the top of each range, so treat this detached garage cost Harmony figure as a starting point until we see your lot.
Who approves a garage in Harmony?+
Rocky View County does. Your file covers the building permit, plus a development permit if the plan includes a suite or the lot rules call for one. We assemble and submit the package for you.
Is a garage suite allowed on my Harmony lot?+
That turns on your land use district and the County's current suite rules. We check both before you spend on drawings, and we only proceed down the suite route if your lot qualifies.
How many weeks should I plan for?+
Plan on several weeks of construction, with the permit stage added in front. Weather, lot access and the size of the garage move the schedule most. You'll get a realistic timeline in your written estimate.
Will community design guidelines change my plans?+
Possibly. Roofline, colours and materials may need to echo your home, and a design review can come before County submission. We draw the garage with that review in mind so there's less back-and-forth.
How large can the garage be?+
Footprint, height and setbacks come from your lot size and zoning. Bigger Harmony lots often allow an oversize detached garage Harmony homeowners use for tall doors or extra bays. We confirm the limits at the site visit.
Can I plan for an electric vehicle charger?+
Yes. Running conduit and a properly sized panel while the walls are open is cheap, and retrofitting later is not. Ask about an EV-ready garage Harmony build at the estimate stage.
What stops the slab from heaving in winter?+
The footings go below local frost depth, normally 1.2 to 1.5 metres, and are engineered for your soil. That keeps freeze and thaw from lifting the structure.
How do I choose the right builder?+
When comparing a garage builder near Harmony Rocky View County owners can trust, ask for proof of licence and insurance, a written scope with pricing, examples of finished garages, and experience with County permits.
Let's plan your Harmony garage
Searching for custom garage builders Harmony residents recommend? Tell us about your lot and we'll handle design, permits, construction and handover. Licensed and insured, with Rocky View County experience
Licensed & insured across Calgary and the surrounding region