
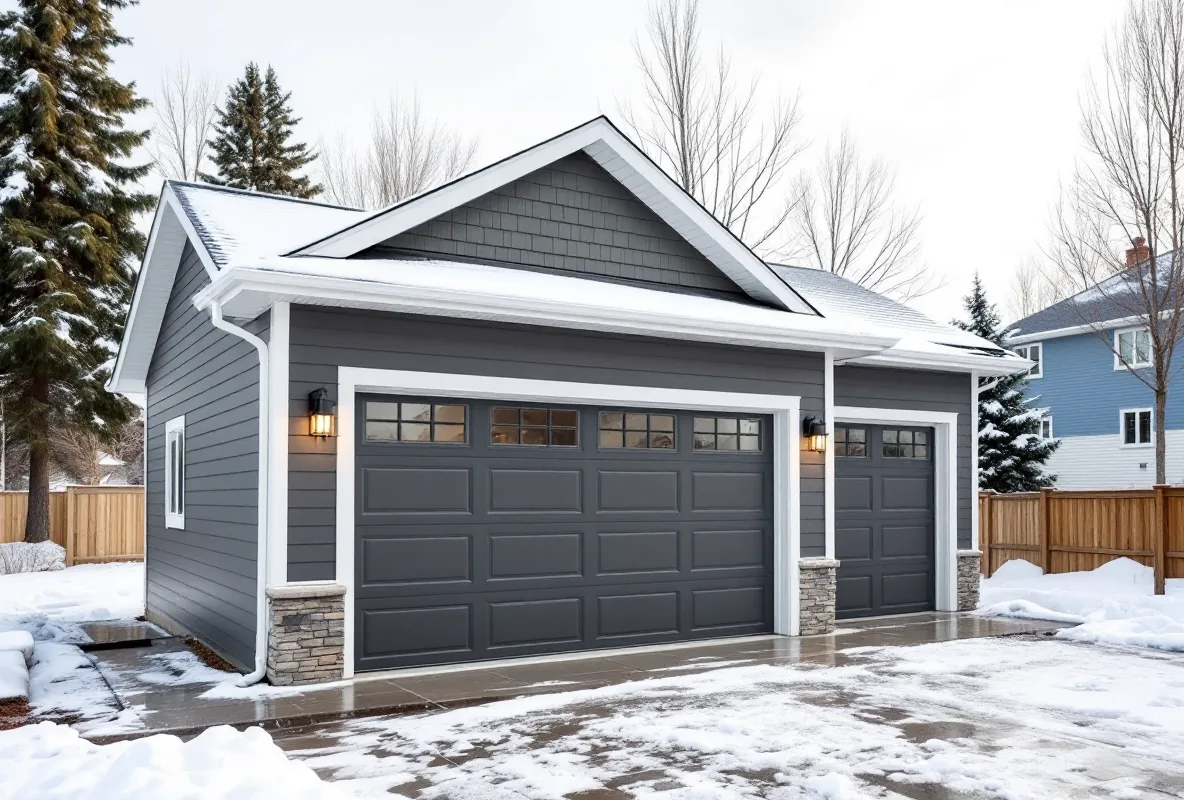
Garage Builders Okotoks
Okotoks neighbourhoods like Drake Landing, Cimarron and Crystal Shores are full of family homes that have outgrown their garages. Titan Pro Developer builds detached garages and suites here, engineered for the cold and approved through the Town of Okotoks.
- 100+
- Detached garages built
- 5+
- Years of construction
- Free
- Written estimates
Building a garage in Okotoks
Okotoks sits beside the Sheep River, and lot conditions change quickly from one street to the next. Our garage construction Okotoks service begins with a review of drainage and soil, then covers footings, framing, roofing, electrical, insulation, finishing and inspections. We have completed over 100 garages around Calgary and bring that same discipline to Okotoks lots.
See all our services in OkotoksWhat we build in Okotoks
- Double garages for Drake Landing and Cimarron lots
- Workshop bays for Crystal Shores homes
- Drainage-first slab and apron design
- Garage suites over the bay once the Town confirms eligibility
- Heated garages with a sealed envelope
- Siding and roof colours matched to the neighbourhood
- Footings engineered for frost and local soil
- Town of Okotoks applications prepared and tracked
Permit note for Okotoks
Okotoks is administered by the Town, not Foothills County or Calgary. A garage permit Town of Okotoks application generally combines a building permit with a development permit, assessed against the Town's land use bylaw for setbacks, height and coverage.
Proximity to the Sheep River means drainage and grading get attention in the review. We include a grading approach with the plans, assemble documents in the sequence Town staff expect, and stay engaged through inspections.
Garage services in Okotoks
Okotoks homeowners typically ask for one of these five builds.
1. Garage addition in Okotoks
Thinking of a garage addition Okotoks lots can fit for parking, a workbench or toys? We check setbacks, utilities and runoff first, then build to suit the house.
- Utility and setback review
- Slab and footings
- Frame and roof
- Doors, wiring and trim
- Best for
- Parking, hobby or toy storage
- Planning focus
- Utility lines and runoff
- Approval route
- Town of Okotoks permits
2. New garage construction in Okotoks
Our new garage construction Okotoks work starts with drainage and soil, then follows the full build through to the final Town inspection.
- Soil and drainage check
- Engineered concrete work
- Roof, doors and siding
- Inspection coordination
- Best for
- Homes that never had a garage
- Planning focus
- Soil conditions and water flow
- Approval route
- Town of Okotoks: building and development permits
3. Double and larger garages in Okotoks
A double detached garage Okotoks families choose gives two bays and room for bikes, bins and tools without crowding the yard.
- Two-bay slab and doors
- Wall space for shelving
- Rear or side-street access
- Loft storage option
- Best for
- Two vehicles and family gear
- Planning focus
- Lot width and door placement
- Approval route
- Coverage and height limits
4. Heated garages in Okotoks
Heating a garage well is about the walls, not the heater. A heated detached garage Okotoks Alberta owners can use in January is insulated, sealed and vented properly.
- Full wall and ceiling insulation
- Air-sealed vapour barrier
- Sized heater and vent
- Floor and door detailing
- Best for
- Workshops and winter projects
- Planning focus
- Envelope quality and heater size
- Approval route
- Town of Okotoks: electrical and gas permits
5. Garage suites in Okotoks
A garage suite Okotoks owners add over the bay creates a self-contained home for family or tenants, and the Town reviews it as a separate dwelling.
- Eligibility confirmation
- Stair and entry planning
- Services and heating
- Sound and fire barriers between levels
- Best for
- Family or tenant living
- Planning focus
- Town suite rules and zoning
- Approval route
- Town of Okotoks: development and building permits
Why Okotoks families choose Titan Pro Developer
Okotoks owners choose us for these reasons.
Recent garage work in Okotoks
Examples of what we build for Okotoks households.
Typical Okotoks build: a double garage added behind a family home, with trim and roofing chosen to echo the house.
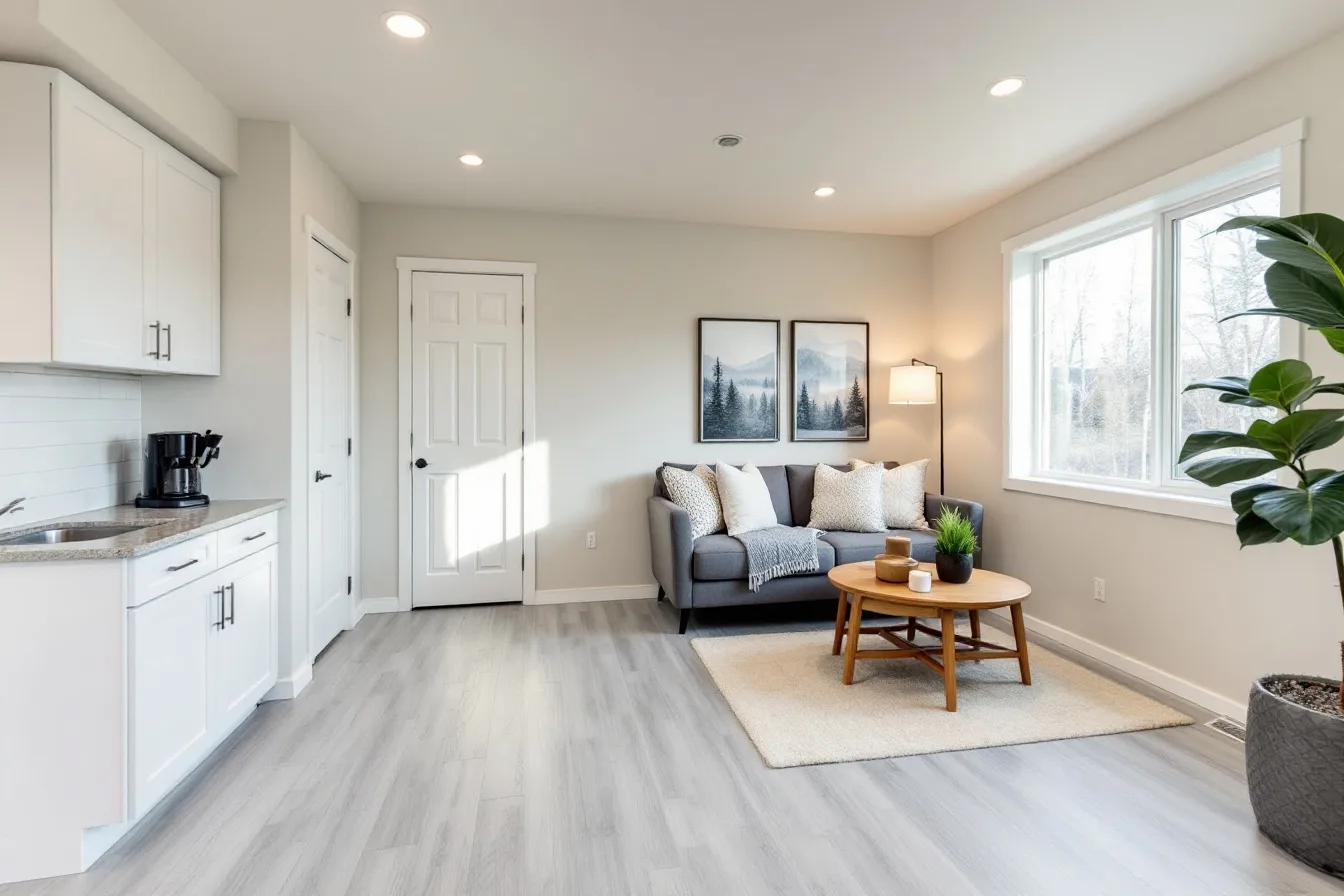
Typical Okotoks build: a garage with a suite above, laid out around lot grading and Town of Okotoks conditions.
Okotoks and the communities around it
Our crews bring the same standard to each neighbouring town.
Okotoks homeowners ask us these first
What should I budget for a garage in Okotoks?+
Single-bay garages commonly run $30,000–$45,000, doubles $45,000–$65,000, and a suite above takes the total to about $90,000–$160,000. Soil, drainage and finish choices move the number, so any detached garage cost Okotoks figure is an estimate until we visit.
Who issues permits for an Okotoks garage?+
The Town of Okotoks for lots inside town limits. Acreages outside fall under Foothills County, so we verify jurisdiction before filing.
Is a suite over my Okotoks garage possible?+
It depends on your lot's zoning and the Town's suite rules. We confirm eligibility first so you only pay for drawings that can be approved.
What does the timeline look like?+
After permits, the build itself can take a few weeks or stretch to a few months. Weather and footprint matter most, and a schedule comes with your estimate.
Do the Sheep River and drainage affect my garage?+
They can, depending on your lot. We review grading and runoff so water moves away from the slab and neighbouring properties, and the Town may ask to see it in the plans.
How large can an Okotoks garage get?+
Zoning, setbacks and coverage set the limit. Larger lots can sometimes host an oversize detached garage Okotoks owners use for a workshop, and we verify the allowance early.
Is an EV charger easy to add?+
Easiest during construction. Roughing in conduit and capacity for an EV-ready garage Okotoks upgrade costs little now and far more later.
How do you stop the slab from shifting?+
We place footings below local frost depth, about 1.2–1.5 m, using a design fitted to your soil.
How should I vet a builder?+
When comparing a garage builder near Okotoks Alberta homeowners hire, ask for licence and insurance proof, a line-by-line quote, past photos and Town permit experience.
Ready to plan your Okotoks garage?
Want custom garage builders Okotoks families recommend? Share your lot and ideas, and we'll handle design, permits, construction and handover. Licensed, insured and active in Okotoks neighbourhoods
Licensed & insured across Calgary and the surrounding region