
Garage Builders High River
After the 2013 flood, High River homeowners think about water before anything else. Titan Pro Developer builds detached garages here with drainage and flood exposure designed in from the first sketch, and with approvals handled through the Town of High River.
- 100+
- Detached garages built
- 5+
- Years of construction
- Free
- Written estimates
Building a garage in High River
Low-lying parts of town and the Highwood River nearby make grading, slab height and drainage central to any High River garage. Our garage construction High River service starts with a site and flood-hazard review, then covers footings, framing, roofing, wiring, insulation, finishing and inspections. Neighbourhoods like Hampton Hills, Montrose and Sunrise each have their own conditions, and we plan for them individually.
See all our services in High RiverWhat we build in High River
- Raised-slab garages designed with drainage in mind
- Grading that moves water away from the structure
- Double garages for Hampton Hills, Montrose and Sunrise
- Garage suites above the bay, subject to Town and flood rules
- Heated garages with moisture-resistant detailing
- Moisture-tolerant materials at the base of the walls
- Frost-depth footings engineered for local soil
- Town of High River applications prepared and tracked
Permit note for High River
Garage approvals in High River sit with the Town, not Foothills County or Calgary. A garage permit Town of High River application typically involves a building permit, with a development permit where the lot or project requires one, and flood-hazard considerations can apply to some parcels.
We check whether your lot falls in a flood-hazard area, then design the slab elevation and drainage accordingly. Documents go to the Town in the sequence staff expect, and we stay in contact through every inspection.
Garage services in High River
Most High River garage requests fall into these five types.
1. Garage addition in High River
Planning a garage addition High River lots allow? We check elevations, drainage and setbacks first, then design the addition to shed water properly.
- Elevation and drainage check
- Raised slab and footings
- Walls and roof
- Doors, power and trim
- Best for
- Added parking or a workshop wing
- Planning focus
- Slab height and run-off
- Approval route
- Town of High River permits
2. New garage construction in High River
Our new garage construction High River package includes site grading, an elevated slab and the full build through final inspection.
- Grading and drainage plan
- Raised, engineered slab
- Moisture-resistant lower walls
- Inspections arranged
- Best for
- Properties building a garage from scratch
- Planning focus
- Flood-hazard and grade review
- Approval route
- Town of High River: building and development permits
3. Double and larger garages in High River
A double detached garage High River families choose provides two bays plus storage, with the apron graded to carry water away from the doors.
- Double slab with positive slope
- Raised door thresholds
- Storage and shelving
- Drain-aware apron
- Best for
- Parking for two plus bins and tools
- Planning focus
- Apron slope and door thresholds
- Approval route
- Town of High River: coverage and height limits
4. Heated garages in High River
A heated detached garage High River Alberta owners can depend on in a damp spring has sealed insulation, vapour control and sensible ventilation.
- Moisture-resistant insulation plan
- Moisture and vapour control
- Ventilation and heat
- Drainage options for the slab
- Best for
- Workshops used through spring damp
- Planning focus
- Moisture control and heat
- Approval route
- Town of High River: electrical and gas permits
5. Garage suites in High River
A garage suite High River owners add above the bay raises the living space off the ground, though the Town still reviews it as a separate dwelling.
- Flood and zoning eligibility check
- Stair and door layout
- Plumbing and heat
- Fire and noise separation overhead
- Best for
- Raised living space for family
- Planning focus
- Zoning and flood-hazard rules
- Approval route
- Town of High River: development plus building permits
How we approach garages in High River
High River owners choose us for the following.
Recent garage work in High River
Builds designed with water and drainage in mind.
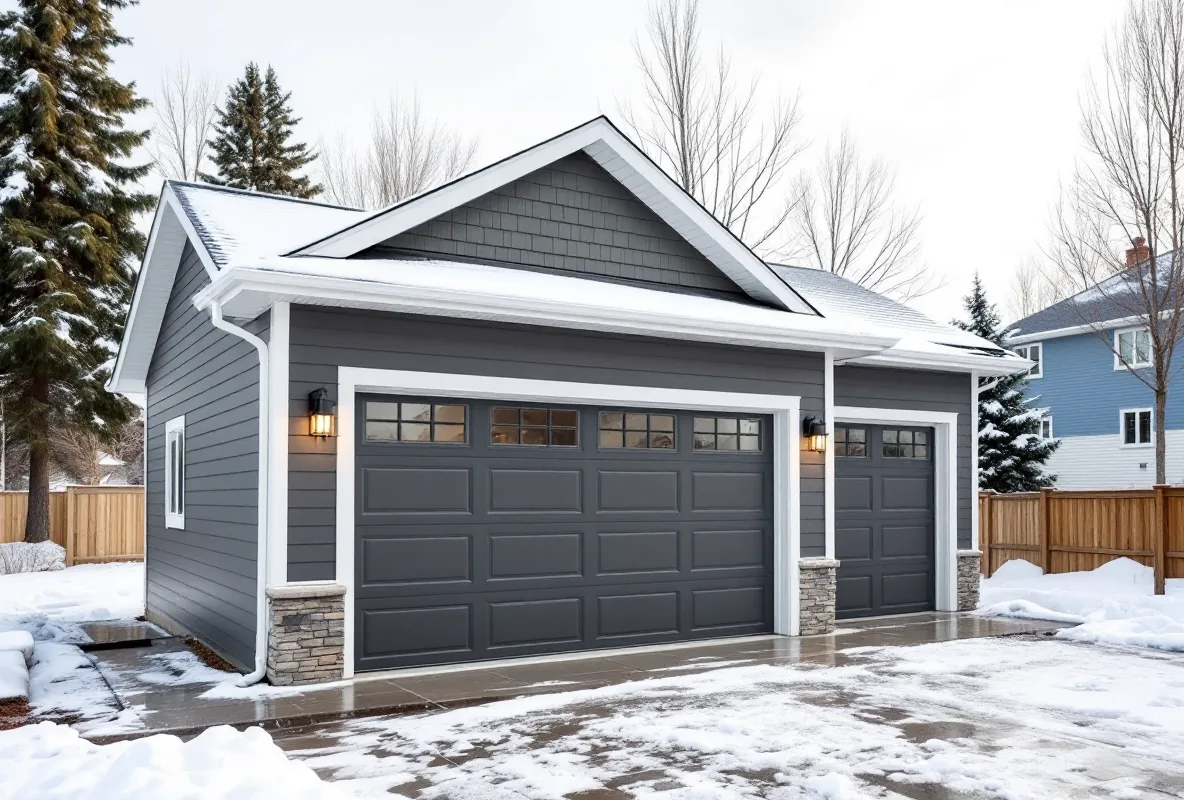
Typical High River build: a detached garage with a raised slab and a graded apron, finished to suit its High River neighbourhood.
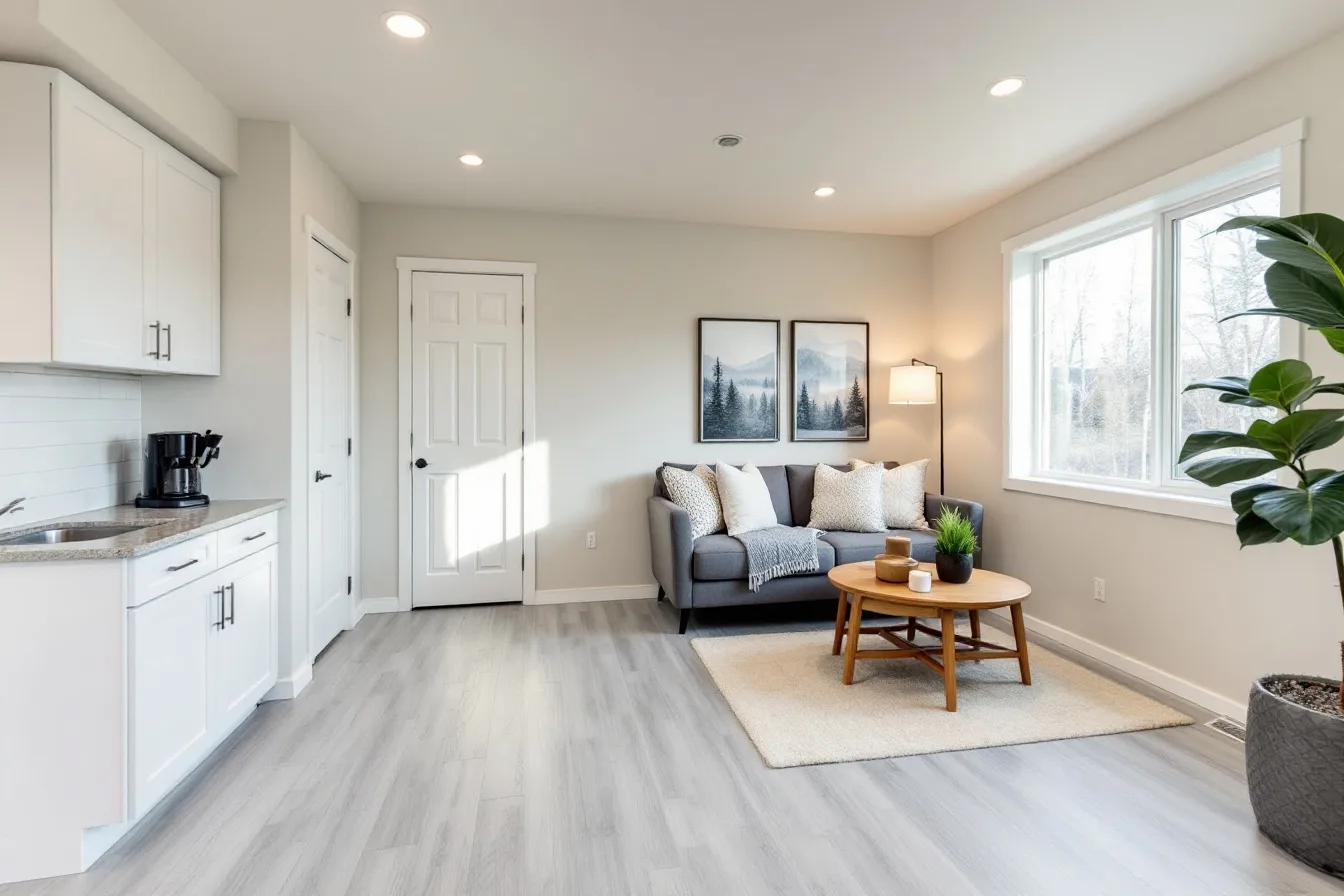
Typical High River build: a garage with a suite above, designed around drainage, setbacks and Town requirements.
Beyond High River
The same team builds in the towns and communities nearby.
What High River homeowners ask first
What will a High River garage run me?+
Single bays commonly cost $30,000–$45,000 and doubles $45,000–$65,000, with a suite above bringing a project to about $90,000–$160,000. Drainage and slab work can move the total, so detached garage cost High River quotes are confirmed after a visit.
Is my lot in a flood-hazard area?+
Some High River parcels are. We check mapping with the Town early, and if your lot is affected we adjust slab height and drainage in the design.
Would a suite above the garage work on my High River lot?+
Possibly. Zoning, flood-hazard rules and the Town's suite policy all matter. We check each before drawings.
How does spring ground affect the schedule?+
Wet ground can slow excavation and concrete work, so we plan the schedule around it. Overall, budget for a build that runs weeks to a few months after permit approval.
How do you keep water out of the garage?+
Through grading, slab elevation, a sloped apron and moisture-resistant detailing at the wall base. The right mix depends on your lot.
How large can a High River garage be?+
Your lot's zoning, setback lines and coverage cap set the limit. Some lots allow an oversize detached garage High River owners use for a workshop; we confirm the numbers first.
Should I plan for EV charging?+
It's worth doing at construction. An EV-ready garage High River upgrade requires conduit and panel capacity, both cheap while walls are open.
How do footings handle frost?+
They go below frost depth, roughly 1.2–1.5 m, and are designed for your soil and groundwater.
How do I pick a contractor I can trust?+
If you're comparing a garage builder near High River, look for licensing, insurance, itemised pricing and Town permit experience, plus a clear plan for drainage.
Plan your High River garage
Looking for custom garage builders High River residents trust? Share your lot details and we'll manage design, drainage, permits, construction and handover. Licensed, insured and aware of local flood-hazard rules
Licensed & insured across Calgary and the surrounding region