Secondary Suite Development in Calgary by Titan Pro Developer
Secondary Suite Development

Secondary suite contractor Calgary

Legal secondary suites and full basement development — design, permits, and build — for Calgary homeowners adding rental income, a basement suite, or multigenerational space.

Key Facts
  • Legal suites must be permitted and registered with the City of Calgary.
  • Calgary's Secondary Suite Incentive Program offers up to $10,000 reimbursement.
  • A licensed contractor is required to pull permits — DIY suites won't pass inspection.
  • We finish basements from bare concrete to move-in-ready — suite or non-suite.
  • We've completed 150+ secondary suites across Calgary and surrounding municipalities.

What’s Included

  • Zoning and permit application management
  • Architectural drawings and design
  • Framing, insulation, and drywall
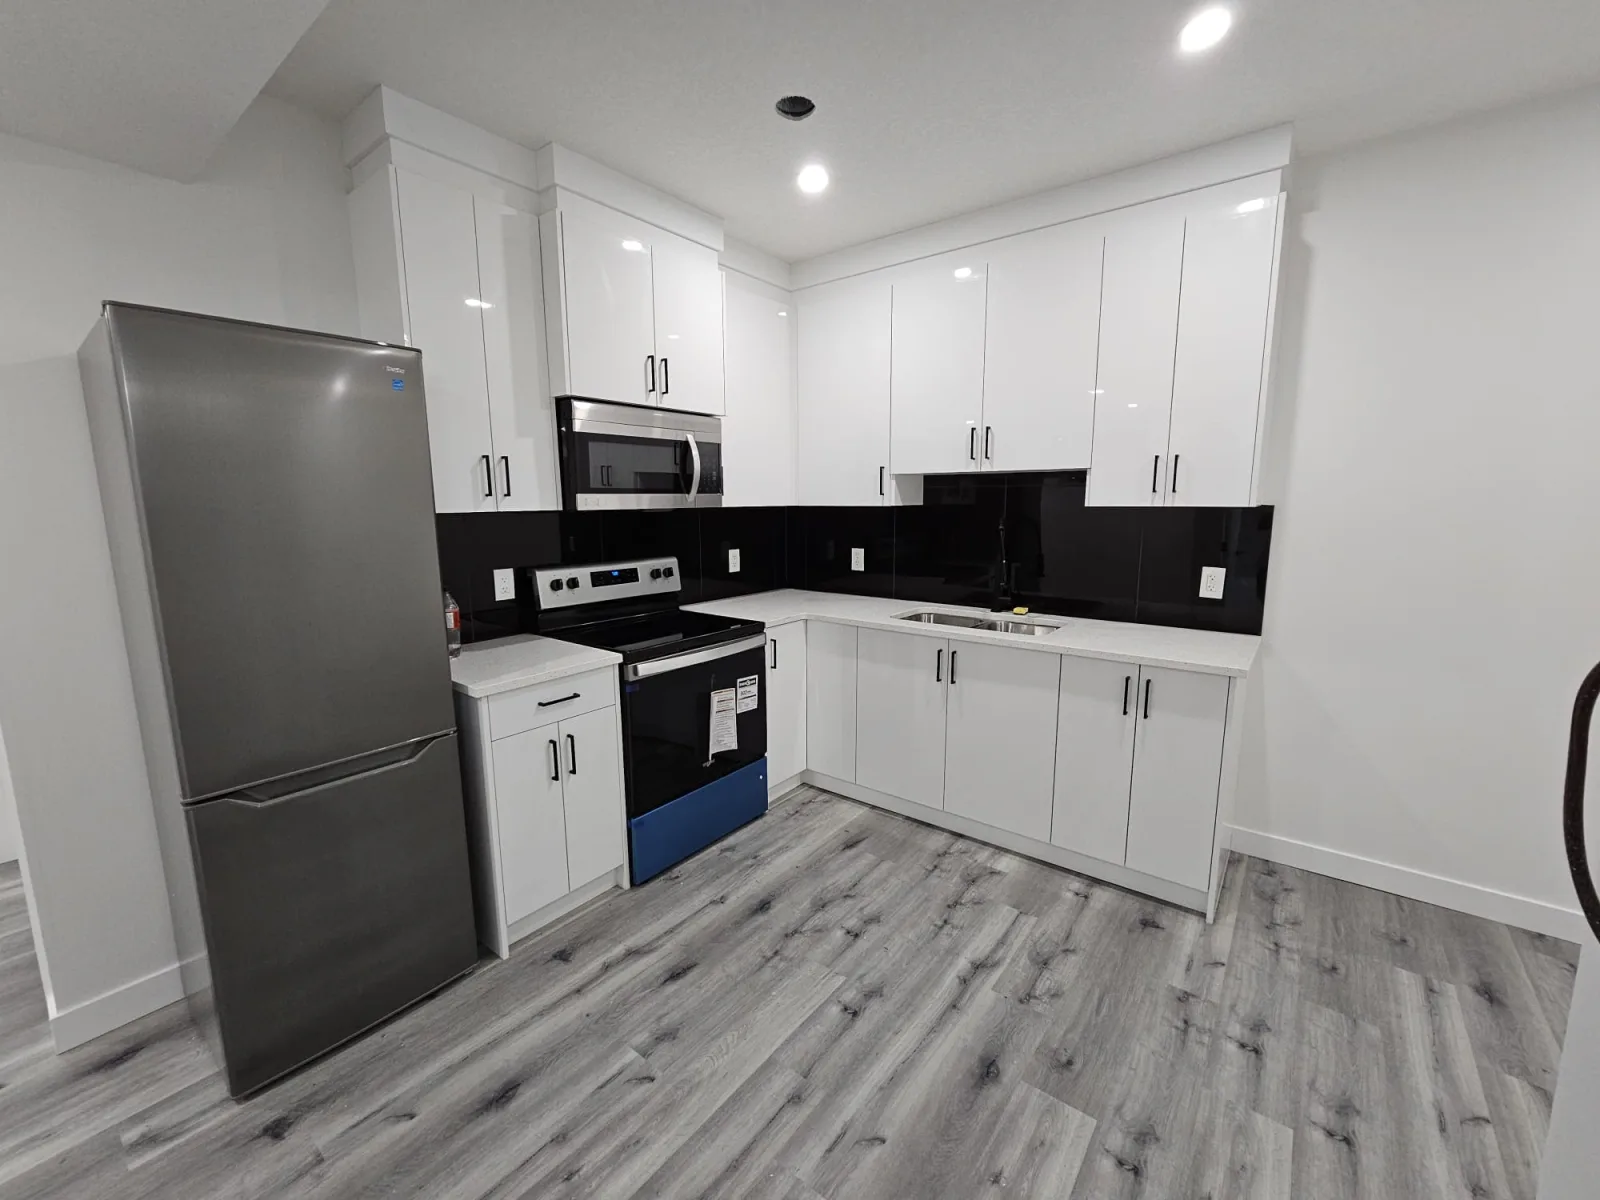
  • Full kitchen installation (cabinetry, plumbing, appliances)
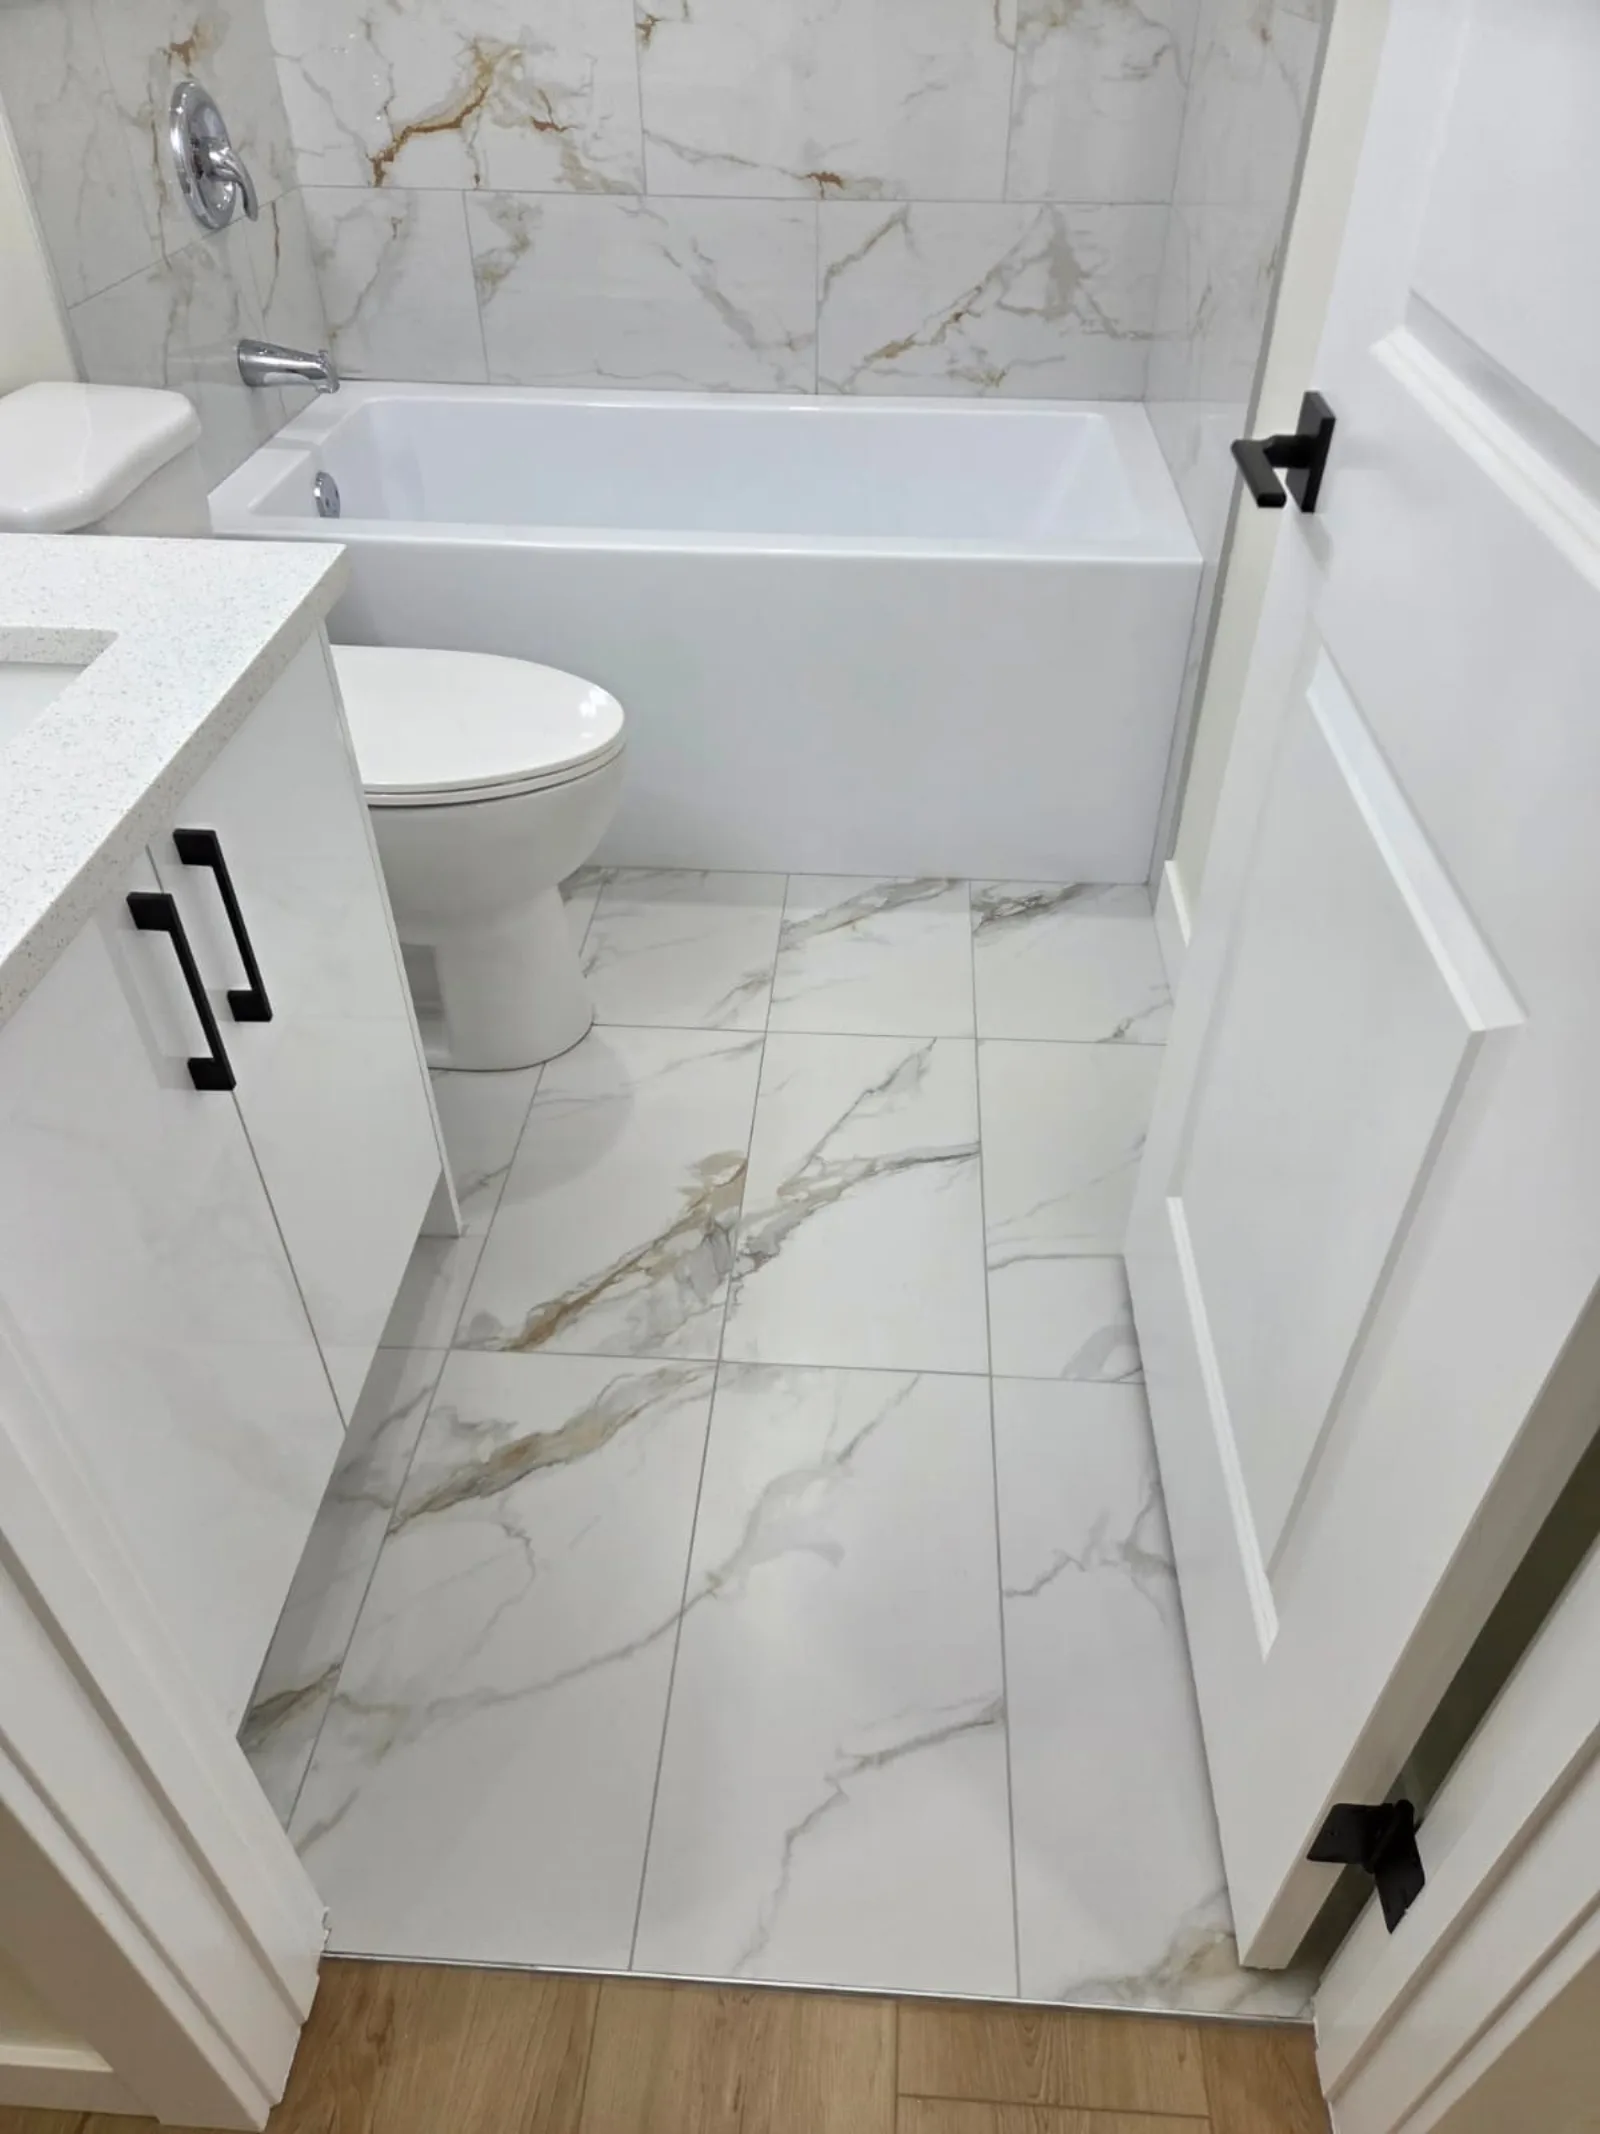
  • Bathroom with tile work, fixtures, and exhaust
  • Egress windows and fire separation
  • Electrical and panel upgrades
  • Flooring, trim, and interior finish
  • City of Calgary registration and final inspection

Free, No-Obligation Estimate

We visit your site, assess the scope, and give you a detailed estimate — no pressure, no cost.

Book a Walkthrough
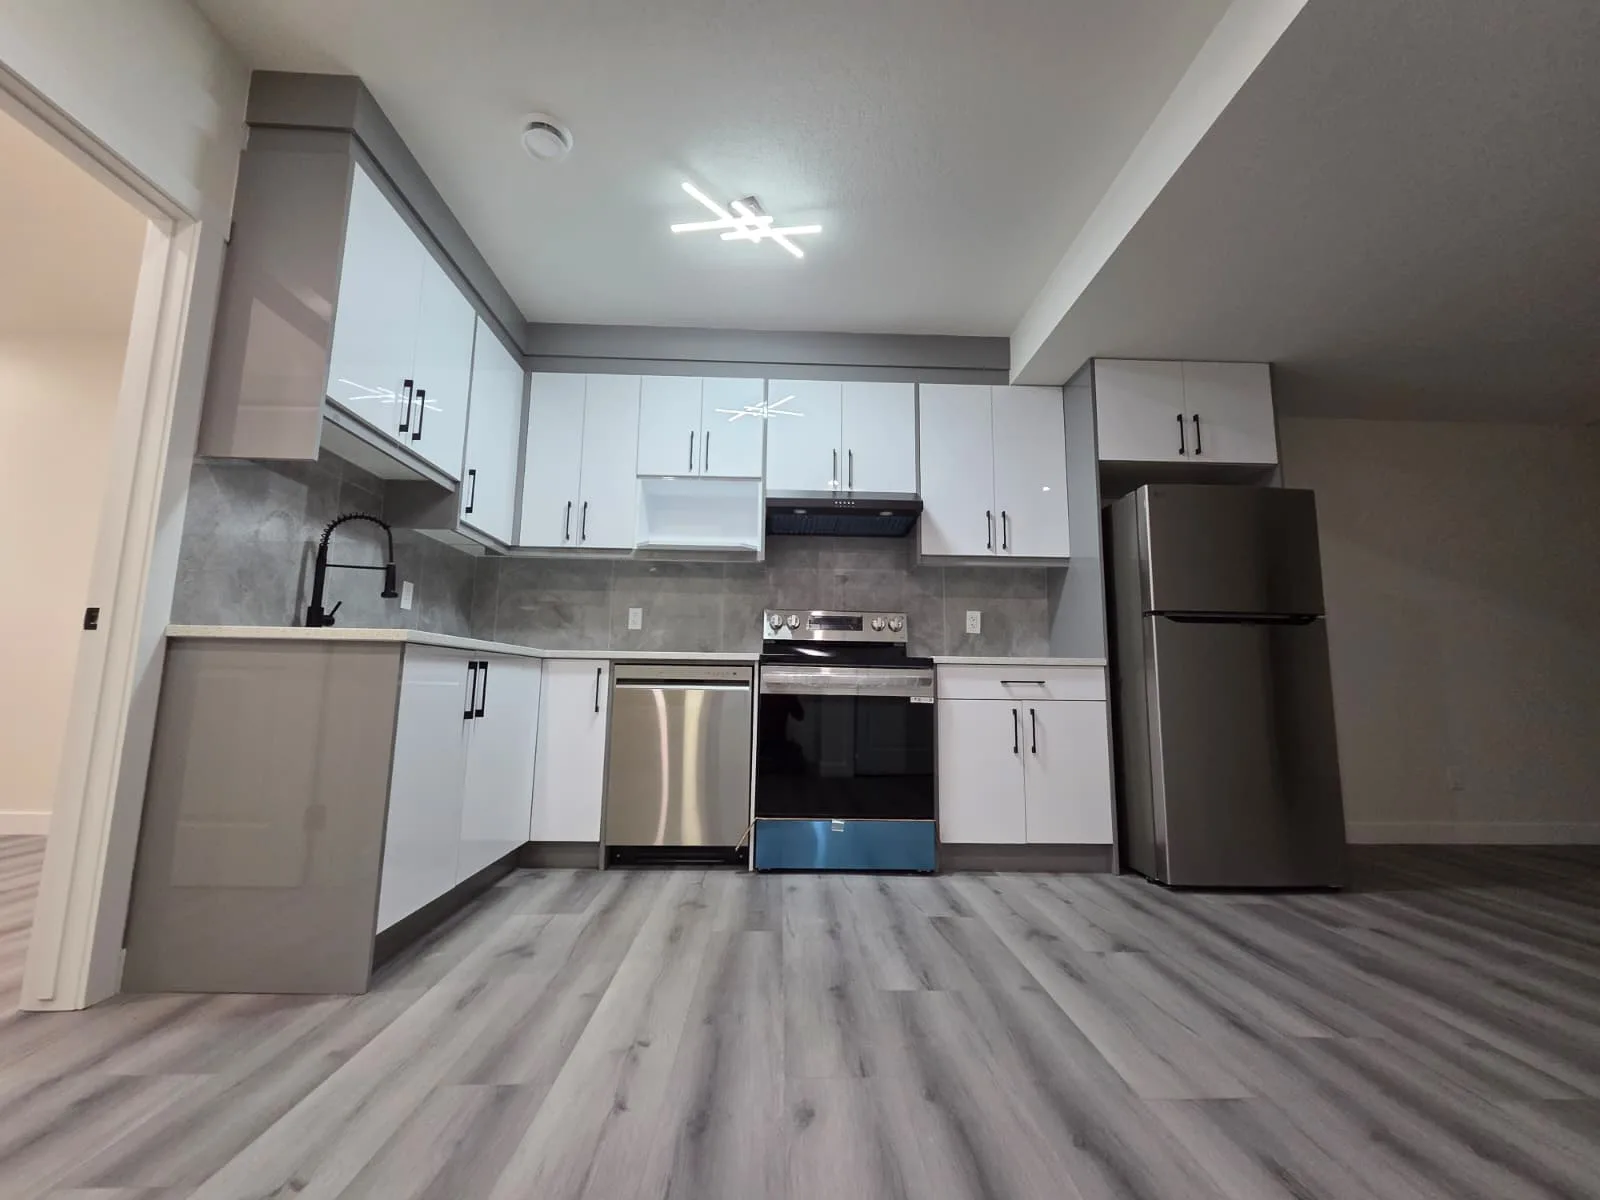
Secondary Suite Development Calgary project photo 1
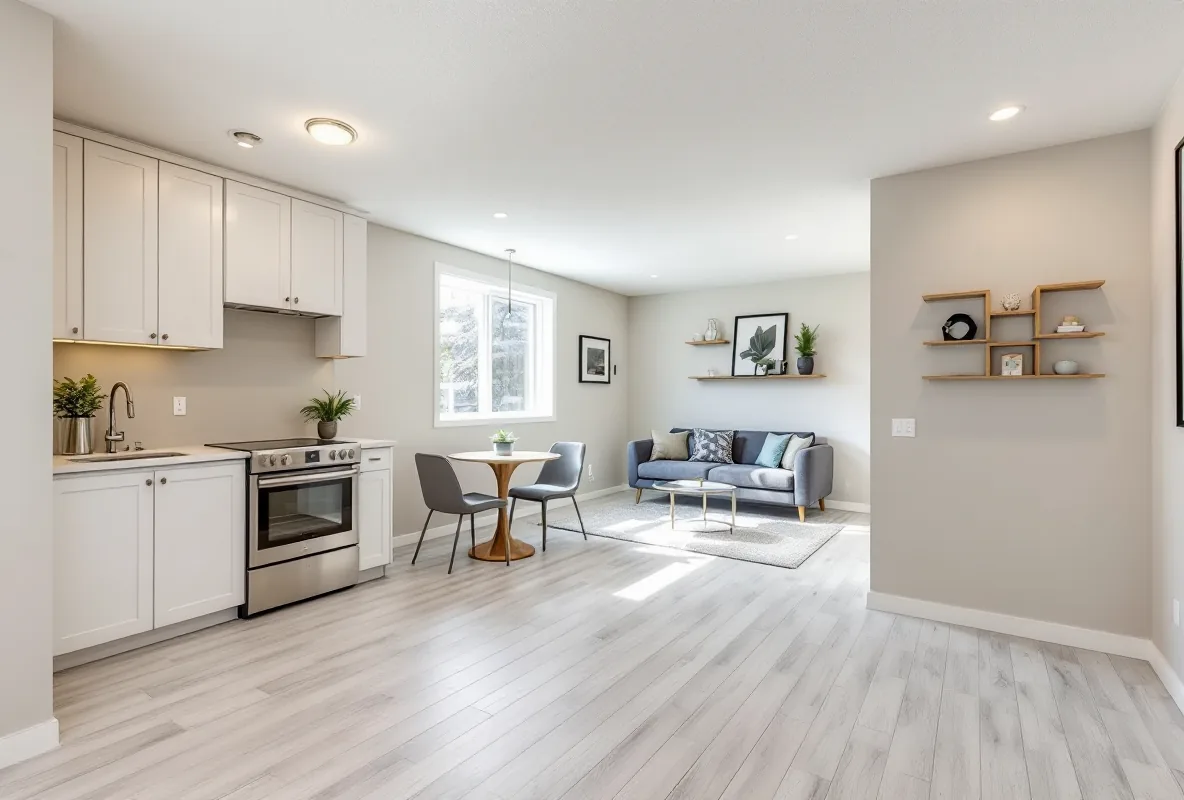
Secondary Suite Development Calgary project photo 2
Secondary Suite Development Calgary project photo 3
Secondary Suite Development Calgary project photo 4
Transparent pricing

Secondary Suite Development Cost in Calgary

A standard basement development — rec room, bedroom, and bathroom — for an average-sized Calgary home. A full legal secondary suite (separate kitchen, egress, and City of Calgary registration) is a larger project, typically $60,000–$100,000 and quoted separately.

Starting at
$32,000
Typical range $32,000 – $40,000
Get Your Free Quote

Our pricing is all-inclusive — the number only changes if you add or remove scope. We quote on quality materials as standard, never sub-par products to hit a lower headline price. You receive a detailed, itemized quote before any commitment.

What your price includes

  • Framing, insulation, and vapour barrier to City of Calgary code
  • Drywall, taping, and paint
  • Flooring — LVP, laminate, or carpet
  • Electrical rough-in and finish, with lighting
  • Egress window where a bedroom is added
  • Bathroom rough-in and fit-out
  • Trim, doors, and interior finishing
  • Permit management and inspections

What affects your cost

  • Basement size (square footage)
  • Adding a full kitchen or wet bar
  • Finish level and material selections
  • Legal registered suite vs. non-suite development
  • Structural changes, egress wells, or foundation work

Prices are estimates for typical Calgary projects and vary with site conditions, scope, and material selections. A formal, itemized quote is provided after a free on-site assessment — no cost, no obligation.

Common questions

Frequently Asked Questions

A legal basement suite in Calgary typically costs between $60,000 and $100,000 depending on size and finishes — egress windows, fire separation, and permits included. Larger or above-grade secondary suites can run higher. We provide free, detailed estimates so you know the full number before any work begins.
A typical secondary suite project takes 3–5 months from permit application to final registration. That includes 4–6 weeks for permit review and 8–12 weeks of active construction. Complex structural changes or older homes may take longer.
The City of Calgary offers up to $10,000 reimbursement for homeowners who build and register a legal secondary suite within their main dwelling. The suite must pass all city inspections, and short-term rentals are restricted for two years after receiving the incentive. We help our clients access this funding as part of our process.
A secondary suite is the legal umbrella term. A basement suite is one type of secondary suite located below grade. The terms are often used interchangeably, but technically 'secondary suite' includes above-grade suites in garages or additions as well. The permit and inspection process is the same.
Yes — permit management is part of our full-service offering. We handle the development permit application, building permit, and all trades permits (electrical, plumbing, HVAC). You don't need to deal with the city directly unless you want to.
A standard basement development in Calgary — framing, drywall, flooring, electrical, plus a bedroom and bathroom — typically costs between $32,000 and $40,000 with Titan Pro Developer. A full legal basement suite (separate kitchen, egress, and City registration) is a larger project and costs more. Our pricing is all-inclusive, and we provide a free, detailed on-site estimate before any work begins.
Yes. Any basement development involving electrical, plumbing, or structural work requires a building permit in Calgary. Unpermitted work creates liability for insurance claims and can complicate your home sale. We handle the permit process from application through final inspection.
An egress window is a window large enough to provide emergency exit from a sleeping room. The Alberta Building Code requires egress windows in all basement bedrooms. The window opening must be at least 0.35 m² with a minimum 380mm height and 380mm width. We cut the opening, install the window, and build the egress well.
Often yes, but we need to assess it first. We look at ceiling height, egress, existing electrical panel capacity, plumbing stack location, and fire separation. Some basements need significant rework; others are close to code and require only minor upgrades. Contact us for a free walkthrough.

Ready to start your secondary suite development project?

Titan Pro Developer — licensed, insured, and free estimates. Serving Calgary and surrounding municipalities.

Licensed & insured across Calgary and the surrounding region