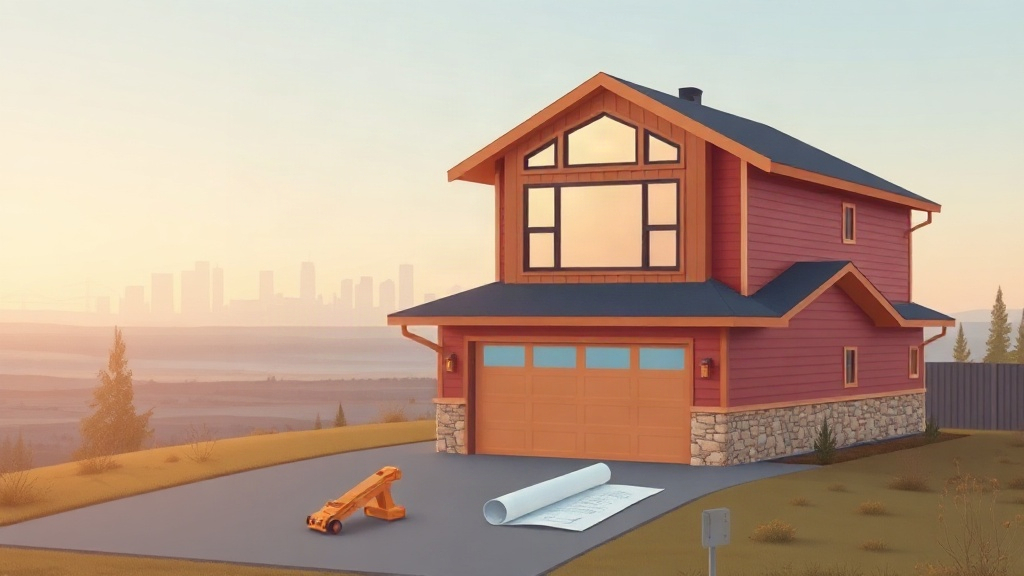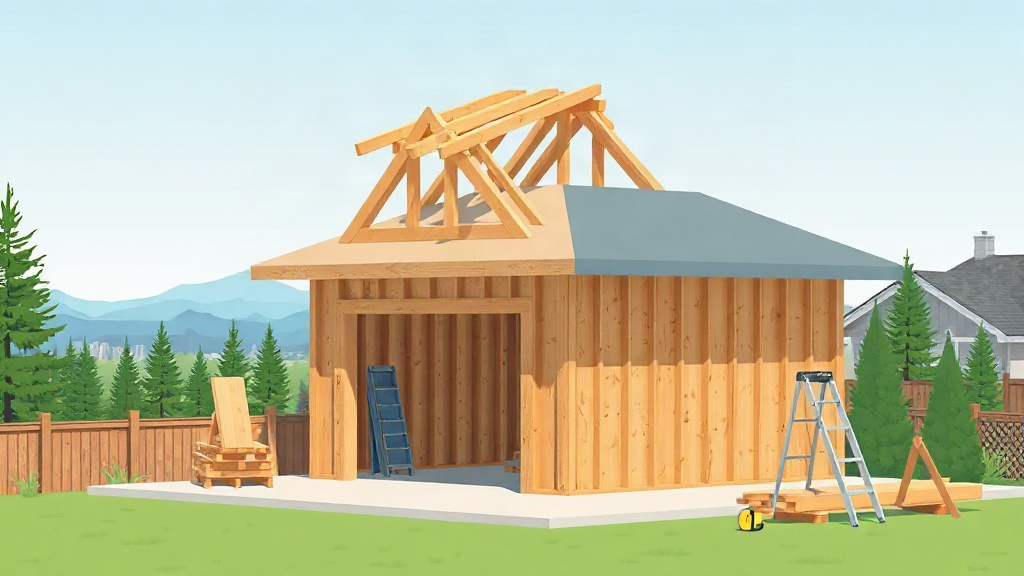

Quick Answer: A legal secondary suite in Calgary is a self-contained living space within a home that meets the City's building safety and applicable land-use requirements. Backyard suites are separate structures on the property, often built above or beside a detached garage, and follow their own permit requirements. Depending on the property and suite type, approvals may include a building permit, development permit, and inspections. Bedroom egress windows, safe exits, and fire and smoke separation are among the requirements that must be addressed.
Why Calgary Homeowners Can Run Into Trouble With Unapproved Suites
A finished basement with a kitchen and bedroom is not automatically a legal secondary suite in Calgary. If it includes cooking and bathroom facilities, it may meet the City's definition of a secondary suite, but it still needs the required permits and inspections.
A suite that was developed without the necessary approvals may need additional work before it can be legalized. This can include changes to bedroom windows, entrances, fire and smoke separation, or other building safety features.
Operating an unapproved suite can also create complications for homeowners. The City can investigate complaints and, if an unsafe suite does not meet minimum safety requirements, may take legal action. Homeowners may also face questions from insurers, lenders, or prospective buyers about the suite's approval status.
Before renting or selling a property with a secondary suite, it's worth checking its permit history and whether it appears in the City's secondary suite registry. For a full walk-through of what counts as a registered suite, see our secondary suite legal requirements guide.
Reality Check: An existing suite that needs to be legalized may cost more to bring into compliance than one designed correctly from the beginning. Work on finished walls, foundation windows, entrances, and fire protection can add to the project cost. The actual scope depends on the condition of the existing suite and what the required inspections identify.
The Calgary Requirements That Actually Decide Whether Your Suite Passes
A few important areas need attention when planning or legalizing a Calgary secondary suite: bedroom egress, safe entrances and exits, and fire and smoke separation.
The City requires each bedroom to have an emergency escape window with a compliant unobstructed opening. The required dimensions and window-well clearances depend on the applicable building requirements. The suite must also have an entrance accessible from outside without passing through the main dwelling. A shared stairwell can be acceptable, provided each unit has a private entrance.
Fire and smoke separation between the main residence and the suite is another important safety consideration. Depending on the layout, the construction may need specific separation materials and other protective measures.
It's also important to understand the difference between the suite types:
-
Secondary suite: A self-contained living unit within the main home, commonly in the basement, but it can also be on another floor.
-
Backyard suite: A separate living unit in the backyard, either as a standalone structure or built above or beside a detached garage.
-
Garage suite: A commonly used term for a backyard suite built above or alongside a detached garage.
The land-use rules, parking requirements, and approval process can differ between these options. A property that can accommodate one type of suite may not necessarily qualify for another.
To confirm whether an existing basement suite in Calgary is legal, check the City's secondary suite registry, review the property's permit history, and confirm that the required inspections have been completed.
Our Calgary legal basement suite guide covers the requirements in more detail.
Permits and Approvals: the Sequence That Saves You Months
Before construction begins, homeowners need to establish which permits apply to their proposed suite.
For a standard secondary suite, a building permit is required, along with separate trade permits where applicable. A development permit may also be necessary if the property's land-use district requires one or the proposed design does not meet the applicable Land Use Bylaw requirements.
Backyard suites follow a different process. The City requires both a development permit and a building permit, with planning approval obtained before applying for the other permits.
A practical starting sequence is:
- Check the property: Confirm the land-use district, existing property conditions, and whether the proposed suite is allowed.
- Determine the permit requirements: Establish whether the project needs a development permit, building permit, and additional trade permits.
- Prepare the drawings: Have the required site plans, floor plans, elevations, and supporting documents ready.
- Submit the applications: Obtain the applicable approvals before starting the work that requires them.
- Complete construction and inspections: Arrange the required inspections and address any corrections before the suite is considered complete.
The approval timeline depends on the type of application, whether the plans meet the applicable requirements, and whether additional planning review is needed.
Pro Tip: Pull the property's land-use district and permit history before you design anything. It determines whether a suite is even possible on that lot, before you spend money on drawings or construction.
Legal Vs. Illegal Suite: What the Difference Costs You at Resale
A legal secondary suite has the required approvals, meets applicable safety requirements, and has completed the necessary inspections. Calgary's secondary suite registry provides a way to identify suites that have been registered and inspected.
An unregistered or unapproved suite may not have the documentation needed to demonstrate that it meets those requirements. This can become an issue when a homeowner wants to rent out the unit or sell the property.
Here's how the differences can affect homeowners:
| Factor | Legal Suite | Illegal Suite |
|---|---|---|
| Registration | Listed in the City's registry | Not listed in the registry |
| Permits | Required permits obtained | Approvals may be missing |
| Inspections | Required safety inspections completed | Inspections may be incomplete or absent |
| Financing | Rental income may be considered, subject to lender requirements | Lender may not recognize the suite or its rental income |
| Resale | Approval documentation can help buyers assess the suite | Buyers may request further documentation or budget for legalization |
An unapproved suite does not automatically mean a property cannot be sold or financed. However, it can lead to additional questions during the appraisal, financing, insurance, and property disclosure processes.
Lenders have their own criteria for assessing rental income, and insurers determine coverage based on their policies and the information provided about the property. Homeowners should confirm these details rather than assume that an unapproved suite will automatically qualify for the same treatment as a registered one.
For a closer look at the differences, see our legal vs. illegal basement suite guide..
Where Calgary Homeowners Go Wrong Before They Call a Builder
Most compliance problems in a Calgary suite project start before construction, not during it.
Common mistakes include:
-
Designing the suite layout before confirming the property's land-use district and applicable requirements.
-
Assuming the existing furnace, electrical panel, or water service can support another dwelling unit without modifications.
-
Budgeting for flooring and cabinets but overlooking egress windows, fire and smoke separation, and entrance requirements.
-
Hiring a contractor without checking their experience with Calgary secondary suite permits and inspections.
These oversights can lead to additional work, permit delays, and unexpected expenses once construction is underway.
How We Build Legal Suites in Calgary
At Titan Pro Developer, we build secondary suites, backyard and garden suites, and detached garages across Calgary, Chestermere, Airdrie, and Rocky View County.
Our work includes planning the layout, coordinating the required drawings and permits, and managing construction to meet the applicable requirements. We also coordinate with the relevant trades and inspections throughout the project.
Homeowners can combine a suite project with other improvements, including kitchen and bathroom renovations, whole-home renovations, siding, roofing, decks, and fencing.
Before settling on a design, we can help assess the property and identify the applicable requirements so you have a clearer idea of what's possible.
Ready to explore your options? Book a secondary suite consultation with Titan Pro Developer..